1854 House
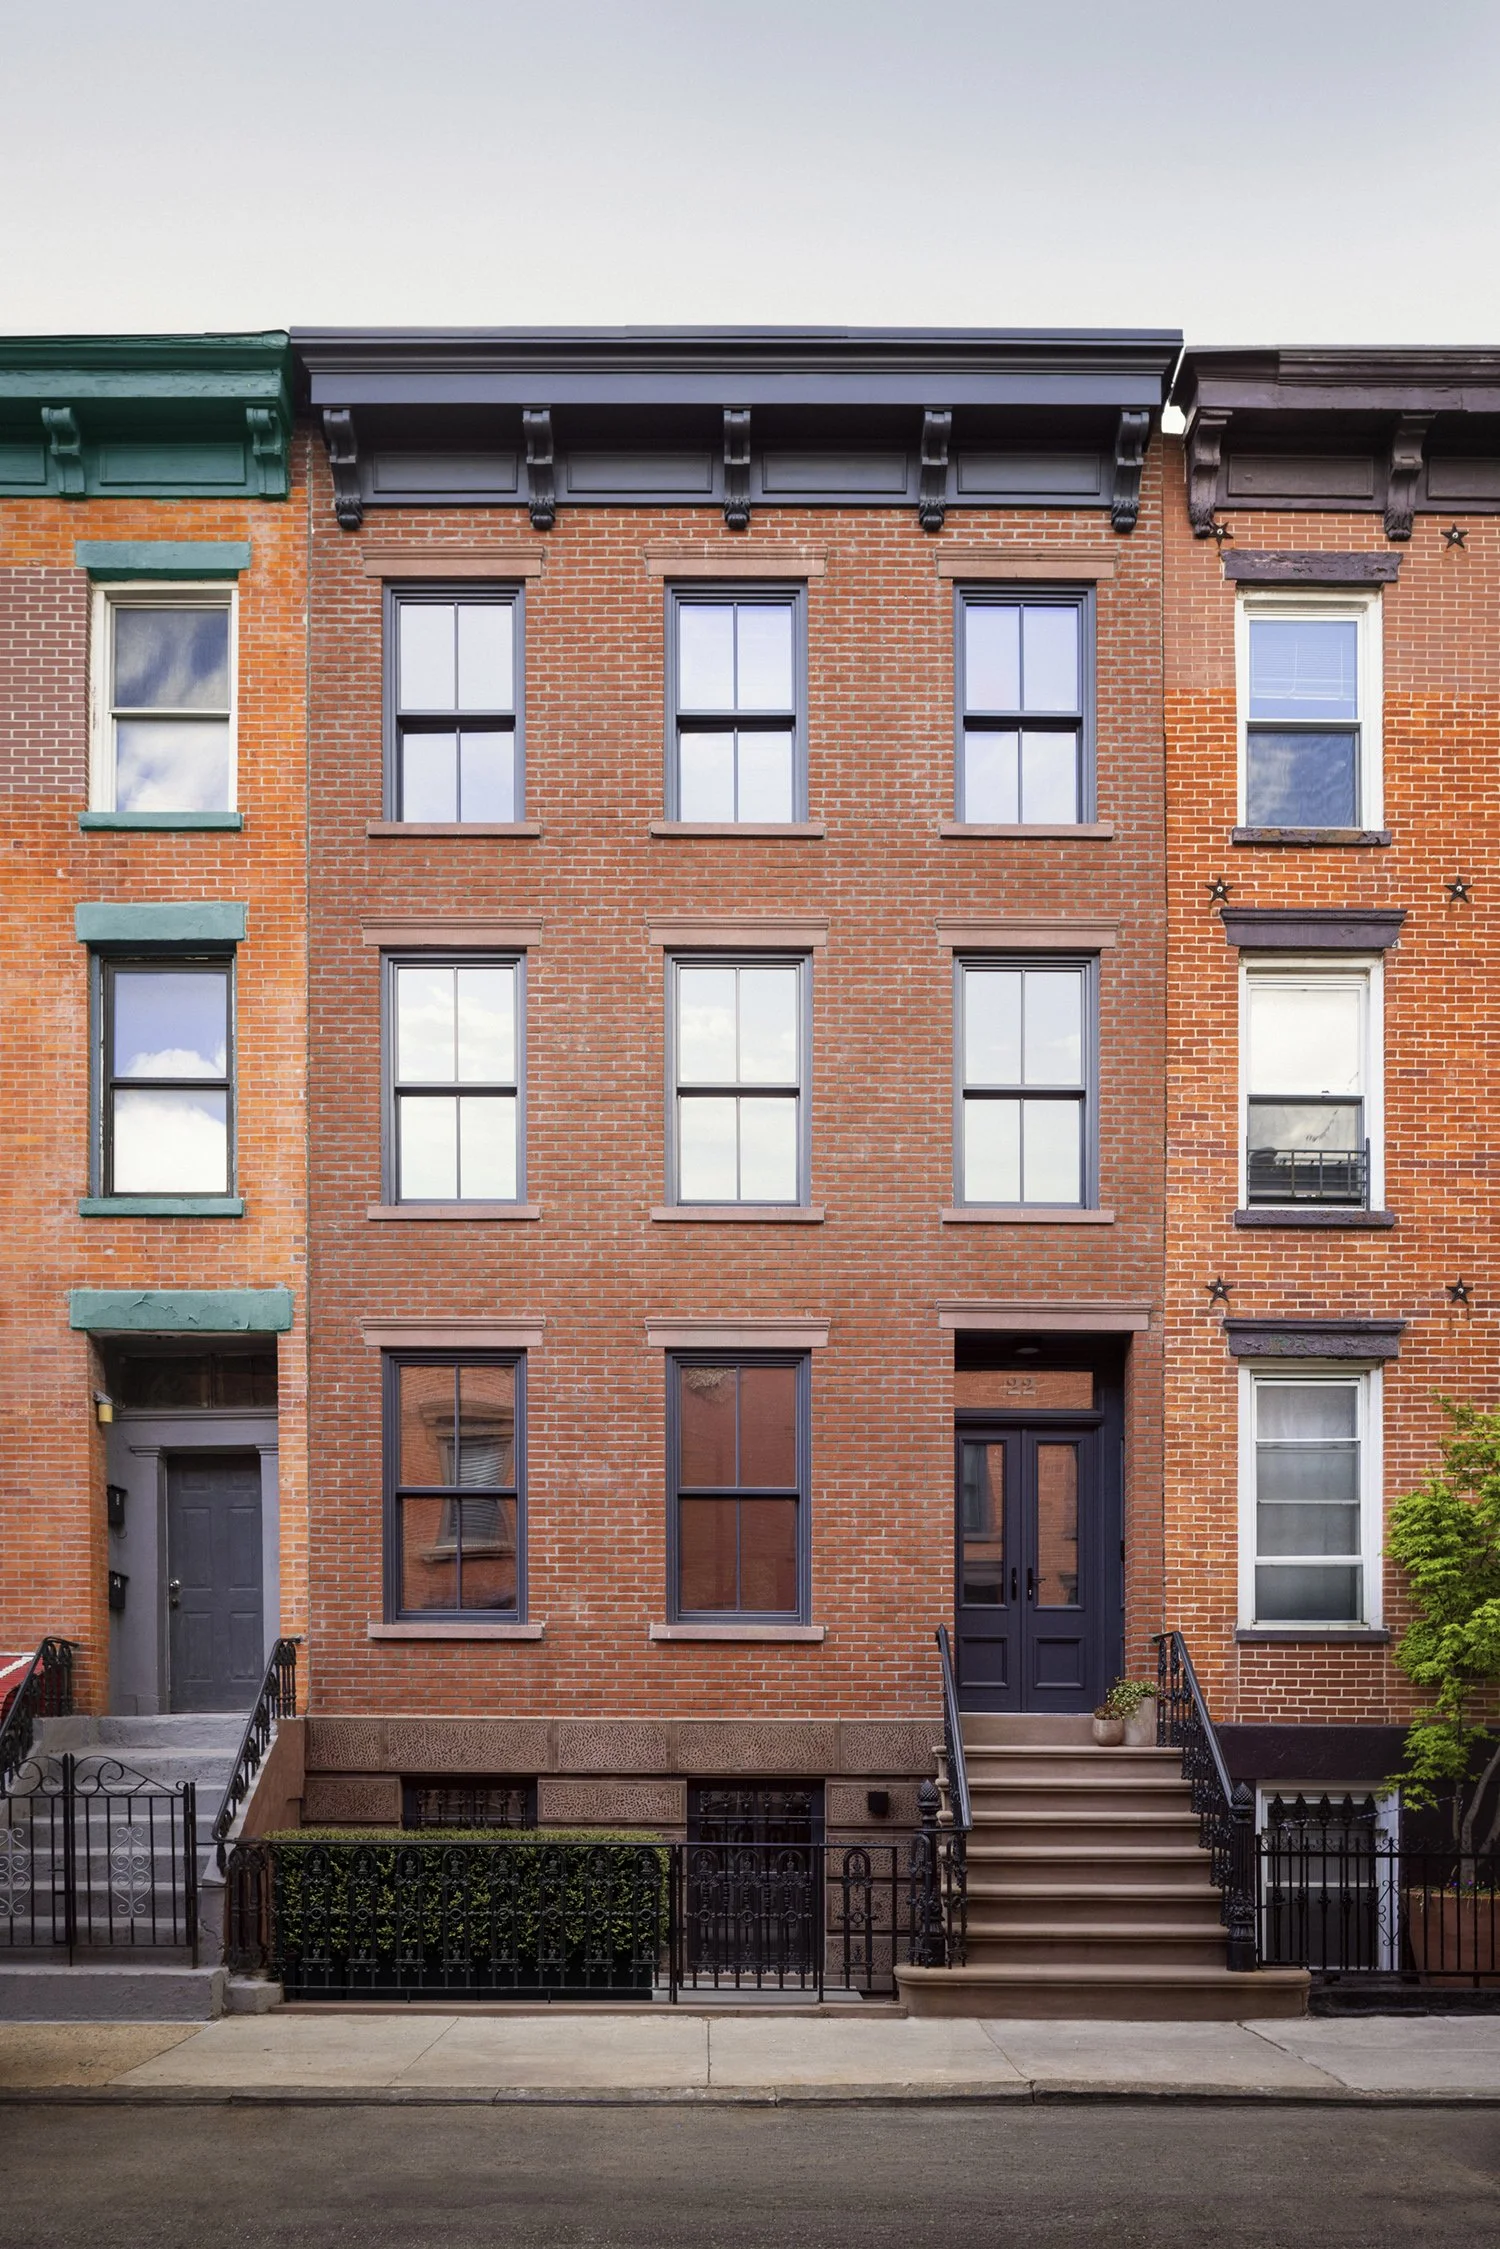
The house was built by the mason Jacob Sheppard as part of a uniform row of brick houses. The block is now Williamsburg’s only historic district.
More than 170 years later, a young family whose two careers are both run from home bought the house, planning to raise their children there.
The project asked two things of one building: restore a landmarked Italianate facade to the historical record, and make the house behind it perform to Passive House standards.
Photography by Eric Petschek
The Plan
Like the rest of the row, the house has a restrained Italianate front: three bays of brick laid in English bond, with brownstone lintels and sills. Its cornice had been lost. Behind the facade, the timber structure had failed and the rear wall was pulling away from the house.
Working with the NYC Landmarks Preservation Commission, we stabilized the brick shell, repaired the masonry, and rebuilt the rear facade in full. A new structural system now stands inside the historic walls; ee reconstructed the cornice from the historical record, matching the scrolled, bracketed cornices that survive on its neighbors.
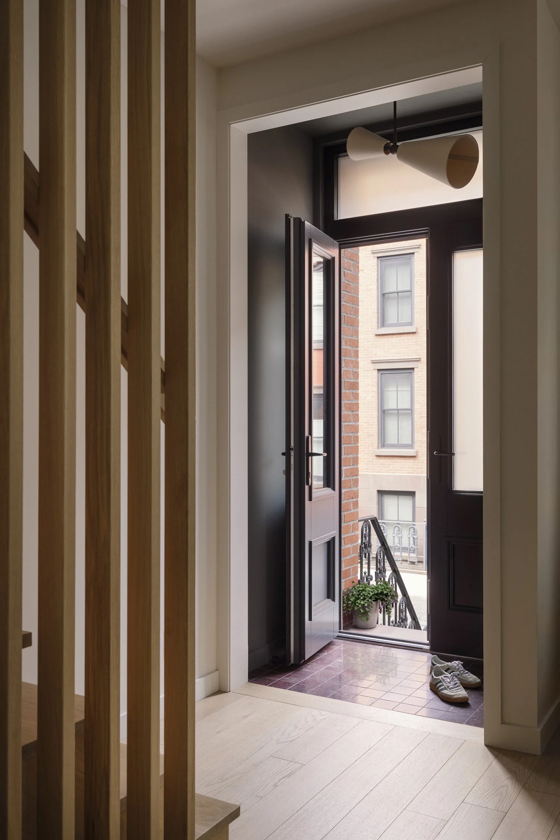
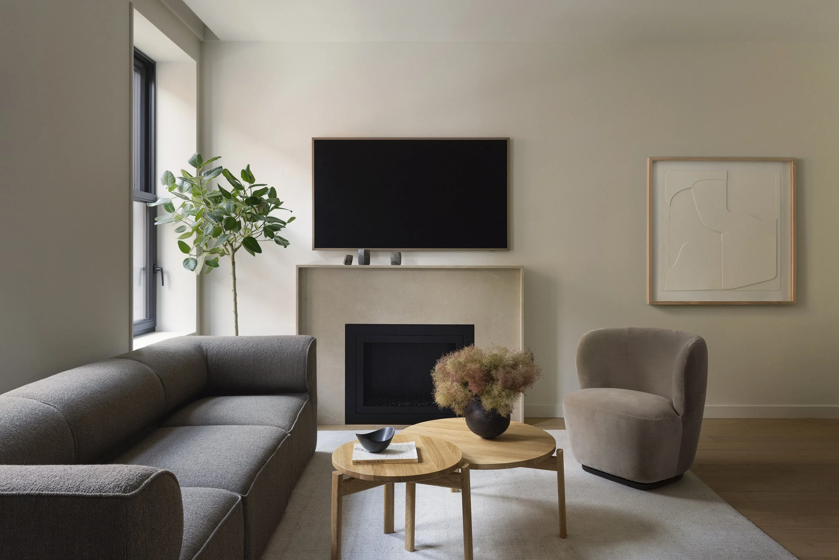
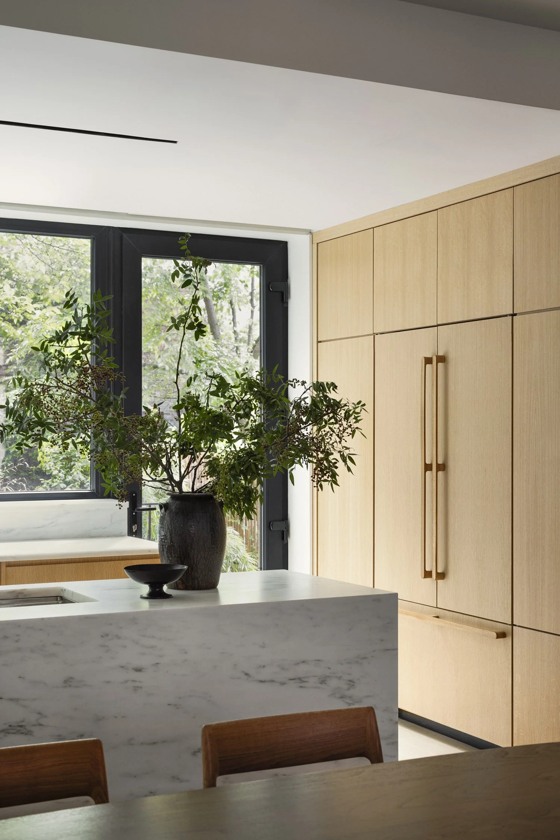
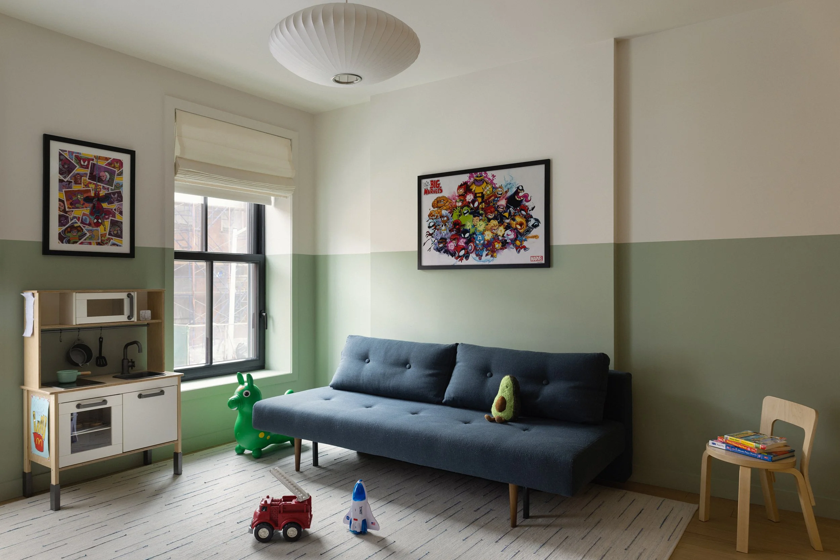
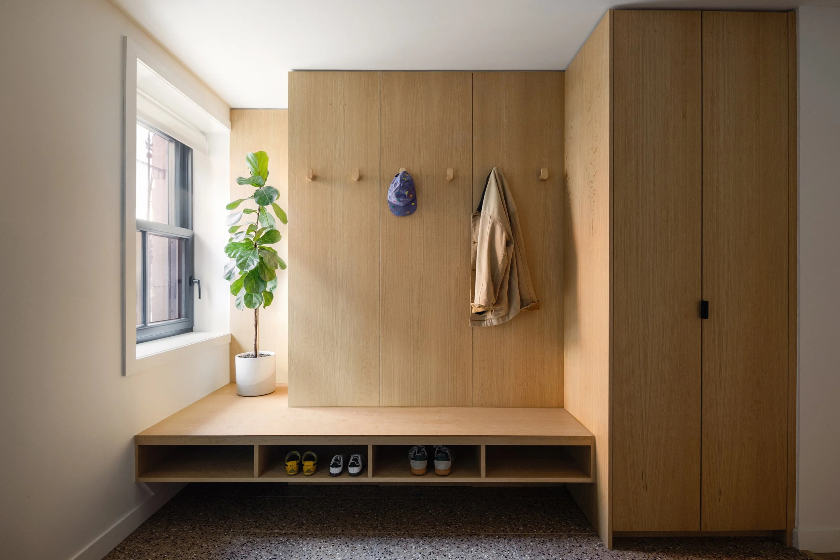
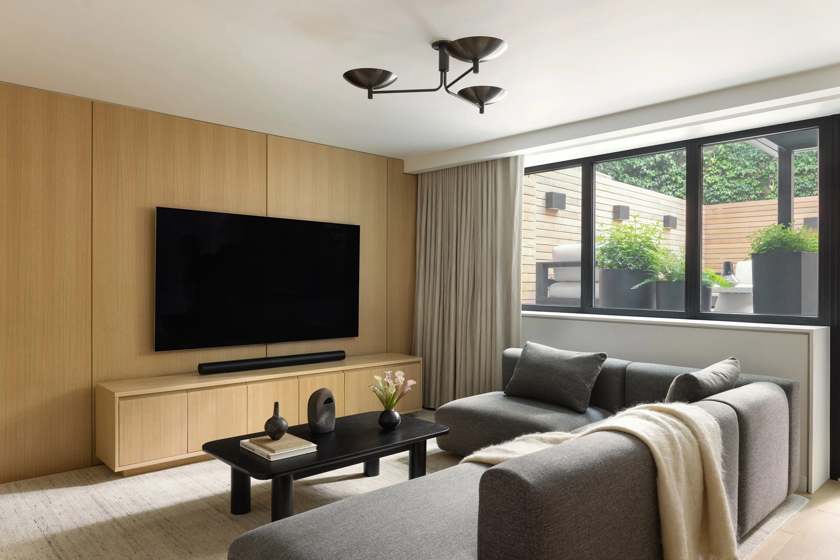
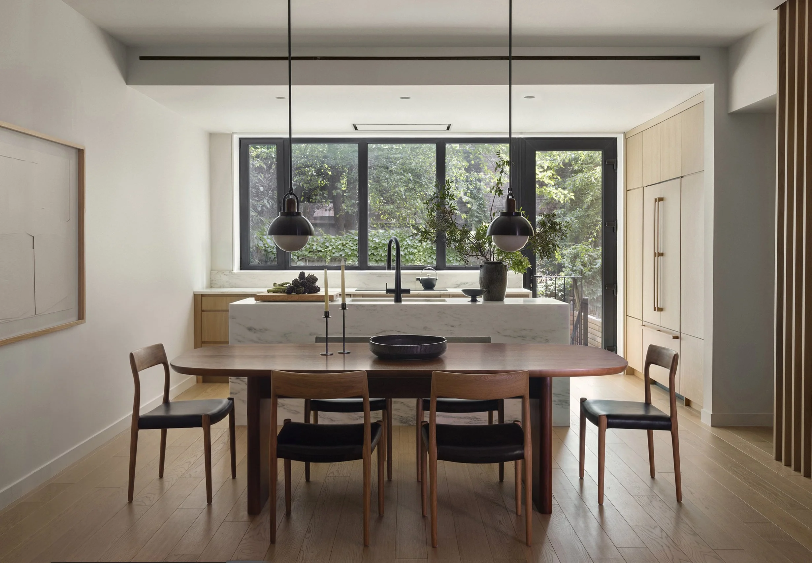
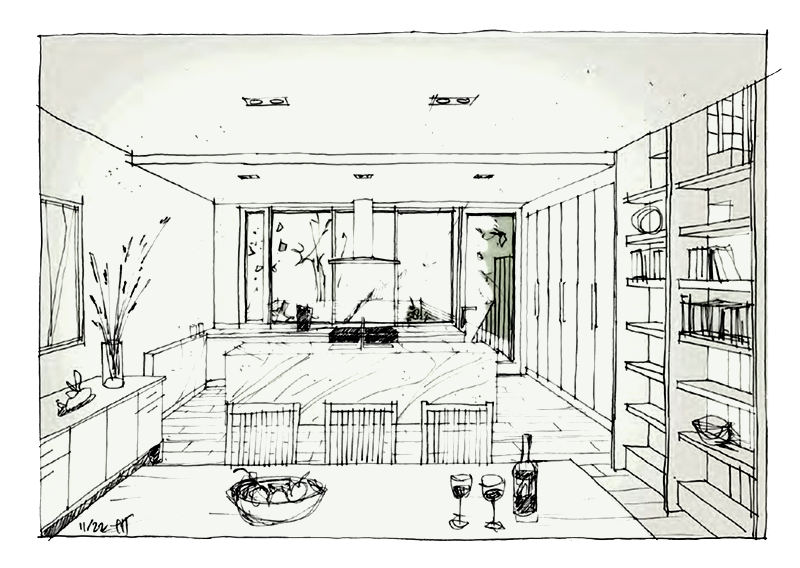
Inside, the lower two floors hold the family’s shared life. At the garden level, an oak mudroom leads to a family room that opens onto a rebuilt garden terrace. On the floor above, the kitchen is organized around a marble island and a picture window over the garden.
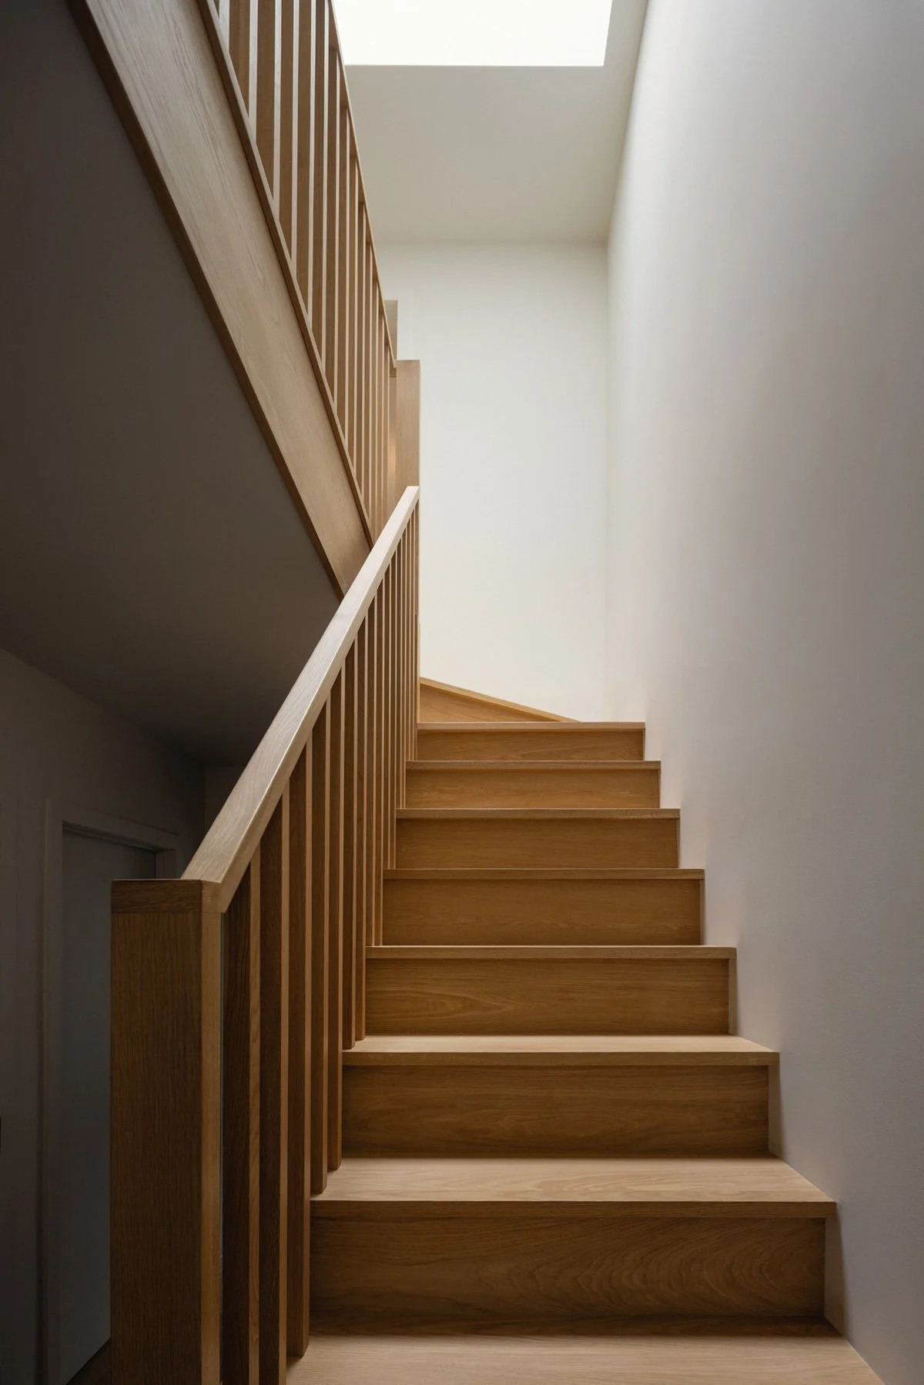
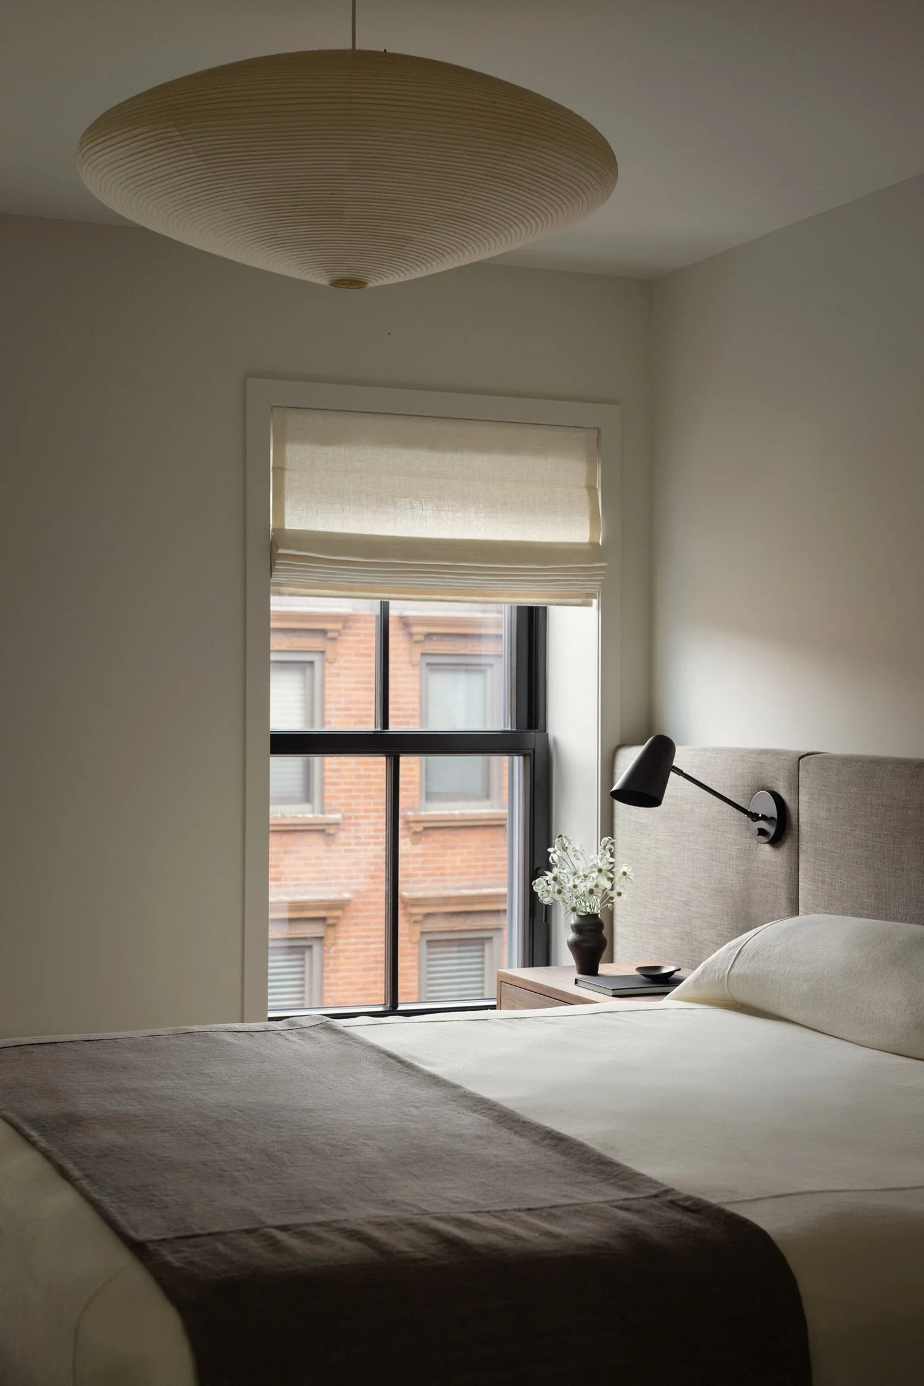
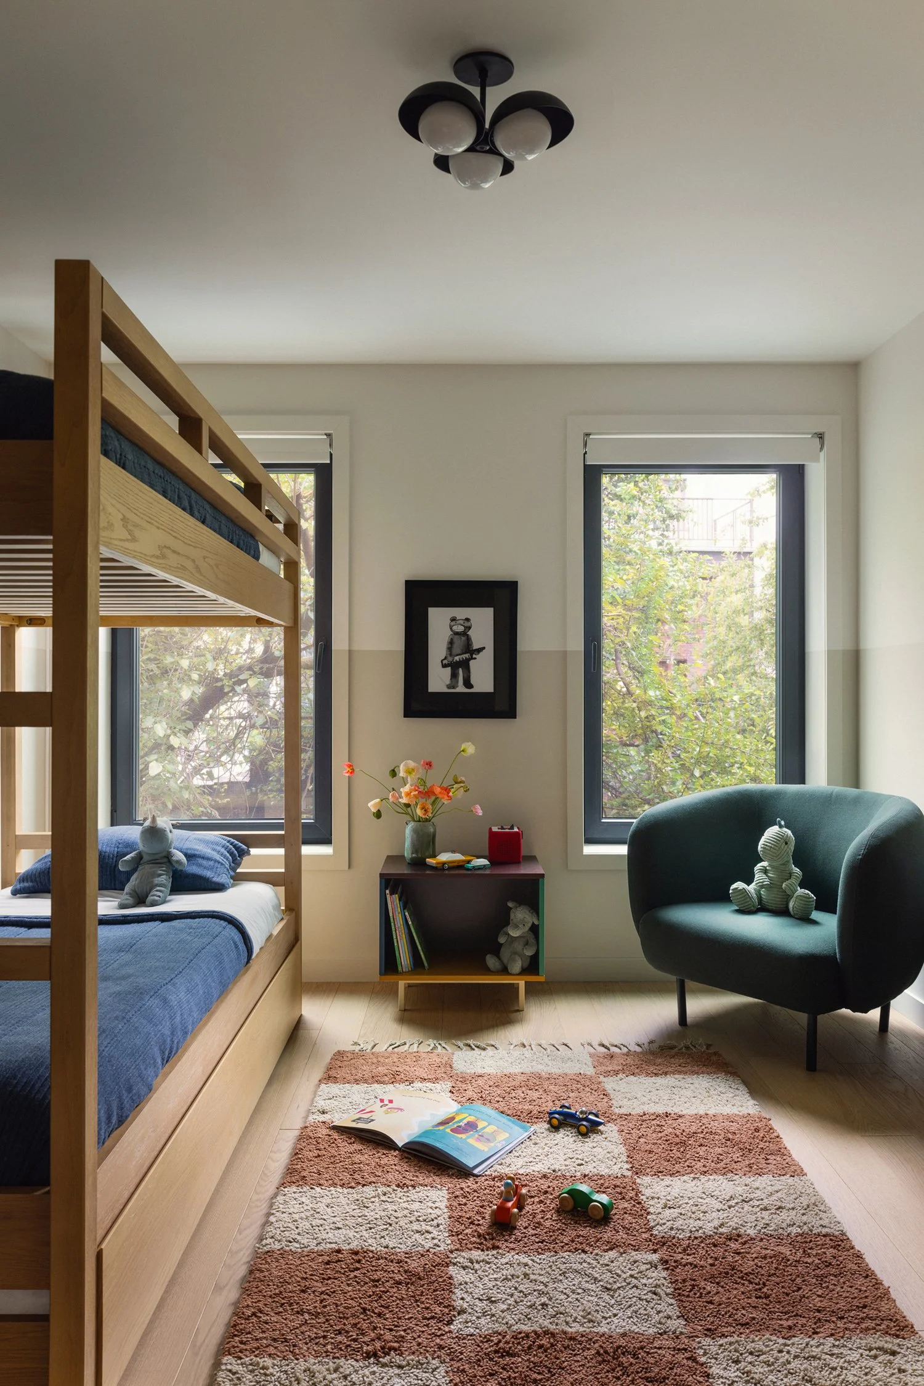
The upper floors are private: a floor for the children, and a top-floor primary suite with two separate home offices. A white oak stair runs the full height of the house beneath a skylight that brings daylight down through all four levels.
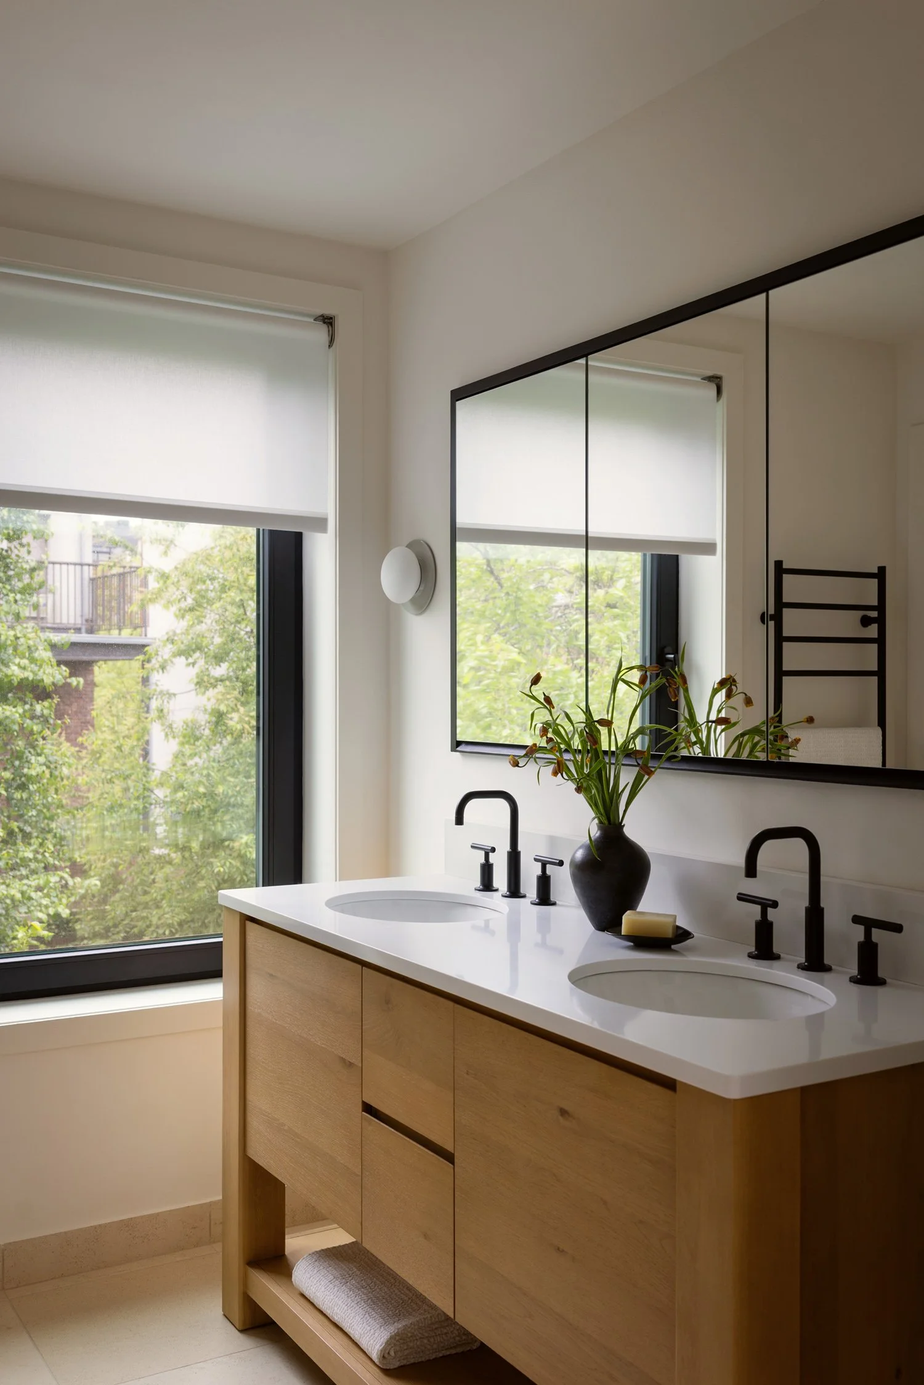
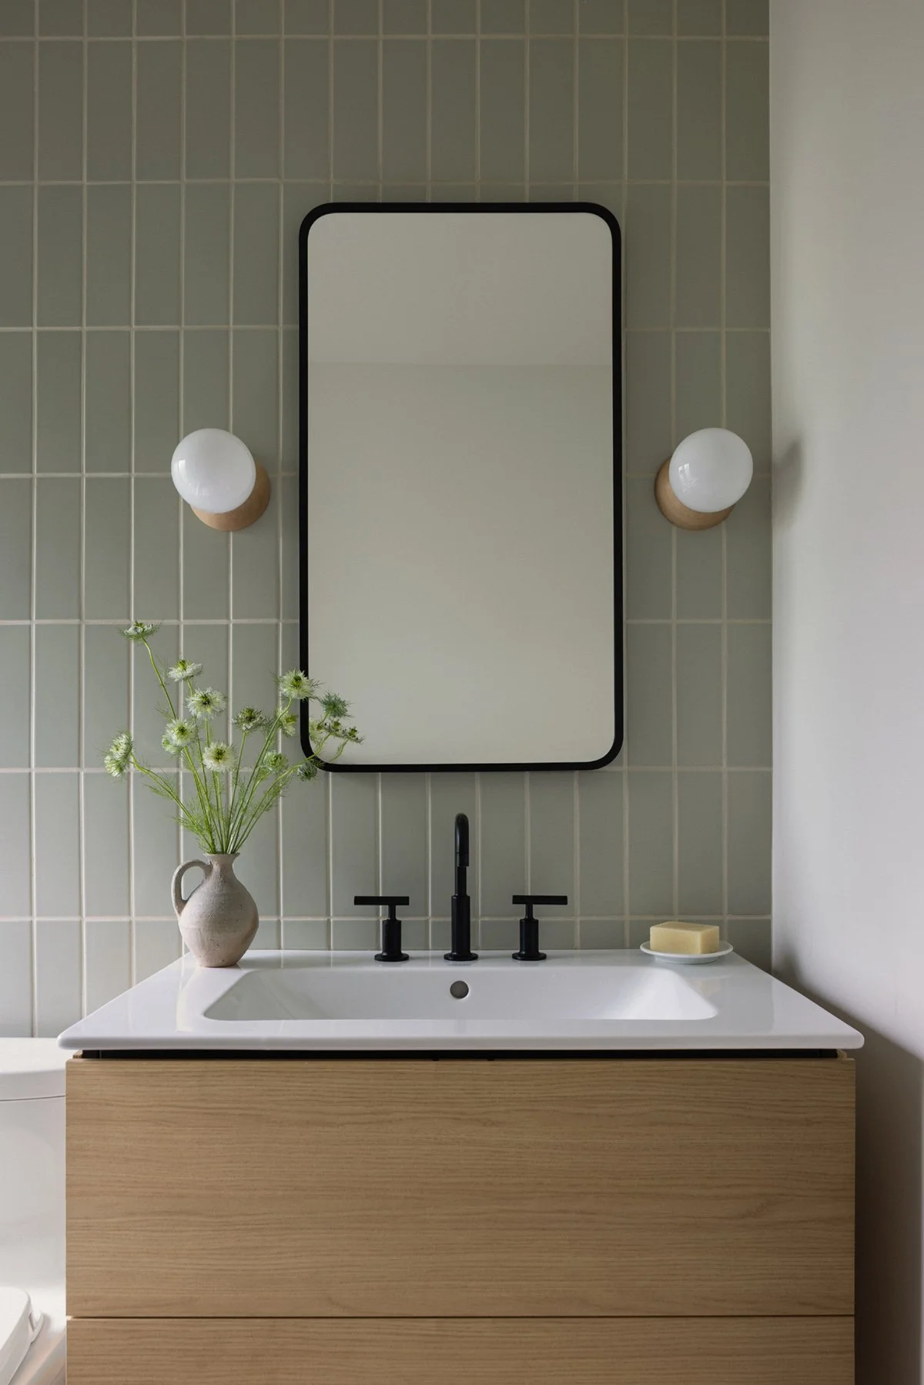
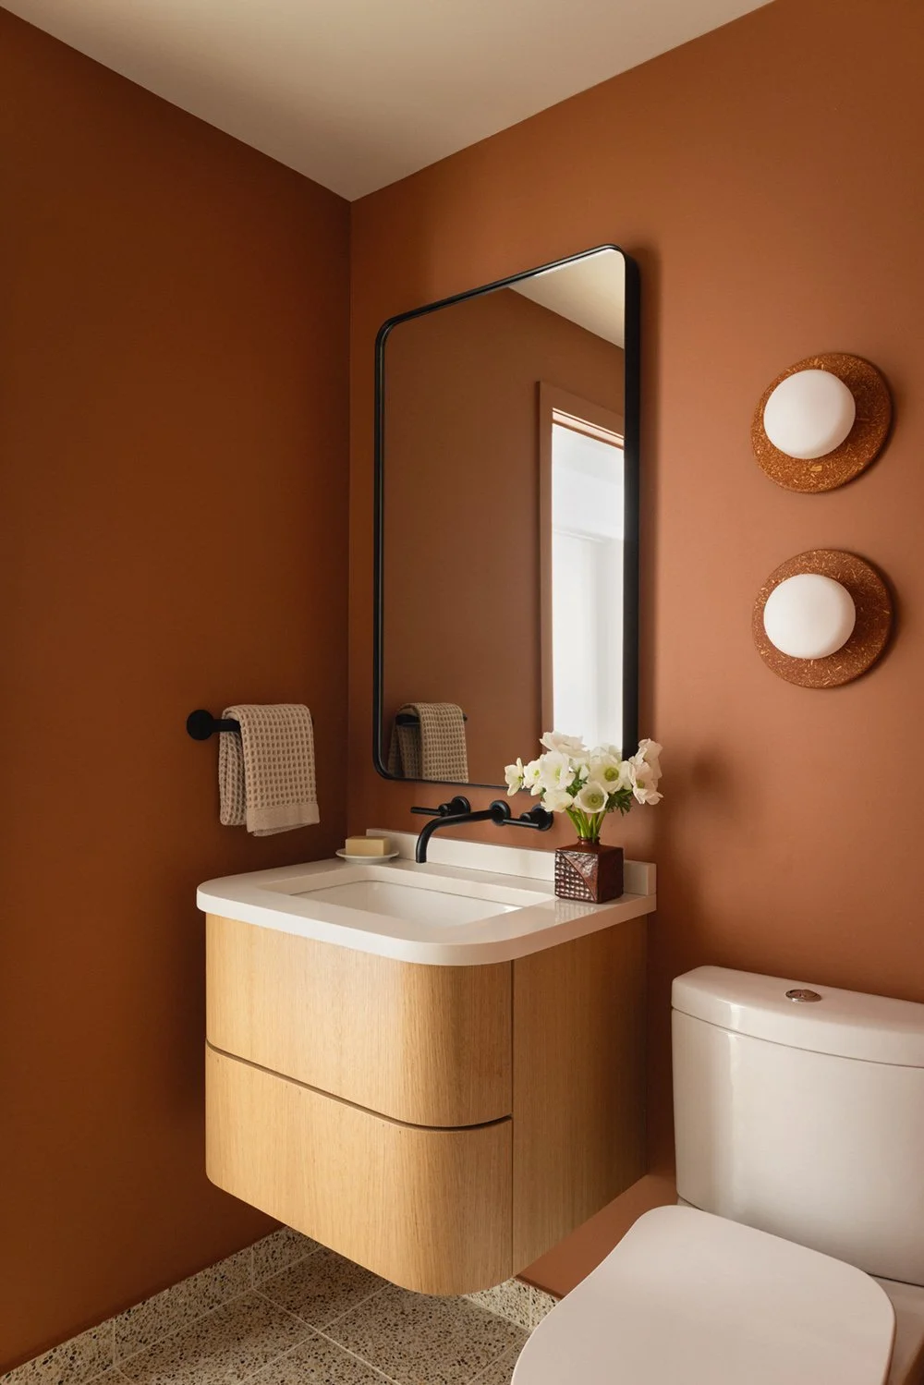
The interiors draw on Scandinavian and Japanese design: oak and walnut, warm neutrals, and accents of terracotta, sand, and oxblood. Furnishings were selected by the reBuild team.
Performance
Rebuilding the interior gave us what most historic retrofits lack: access to every wall, floor, and roof.
We used that access to build a continuous airtight, heavily insulated envelope inside the original masonry, with high-performance windows on both facades. The temperature swings that made the family’s previous apartment hard to live in are gone.
The house is all-electric. Heat pumps provide heating, cooling, and hot water, and heat-recovery ventilation delivers filtered fresh air around the clock.
Rooftop solar by Brooklyn Solarworks generates about 4.3 MWh a year. White oak floors and stairs and Vermont marble countertops were chosen in part for their low embodied carbon.
The result honors its landmark status with Passive House performance: a healthy, draft-free, ultra-quiet home, designed to serve the family for decades to come.