
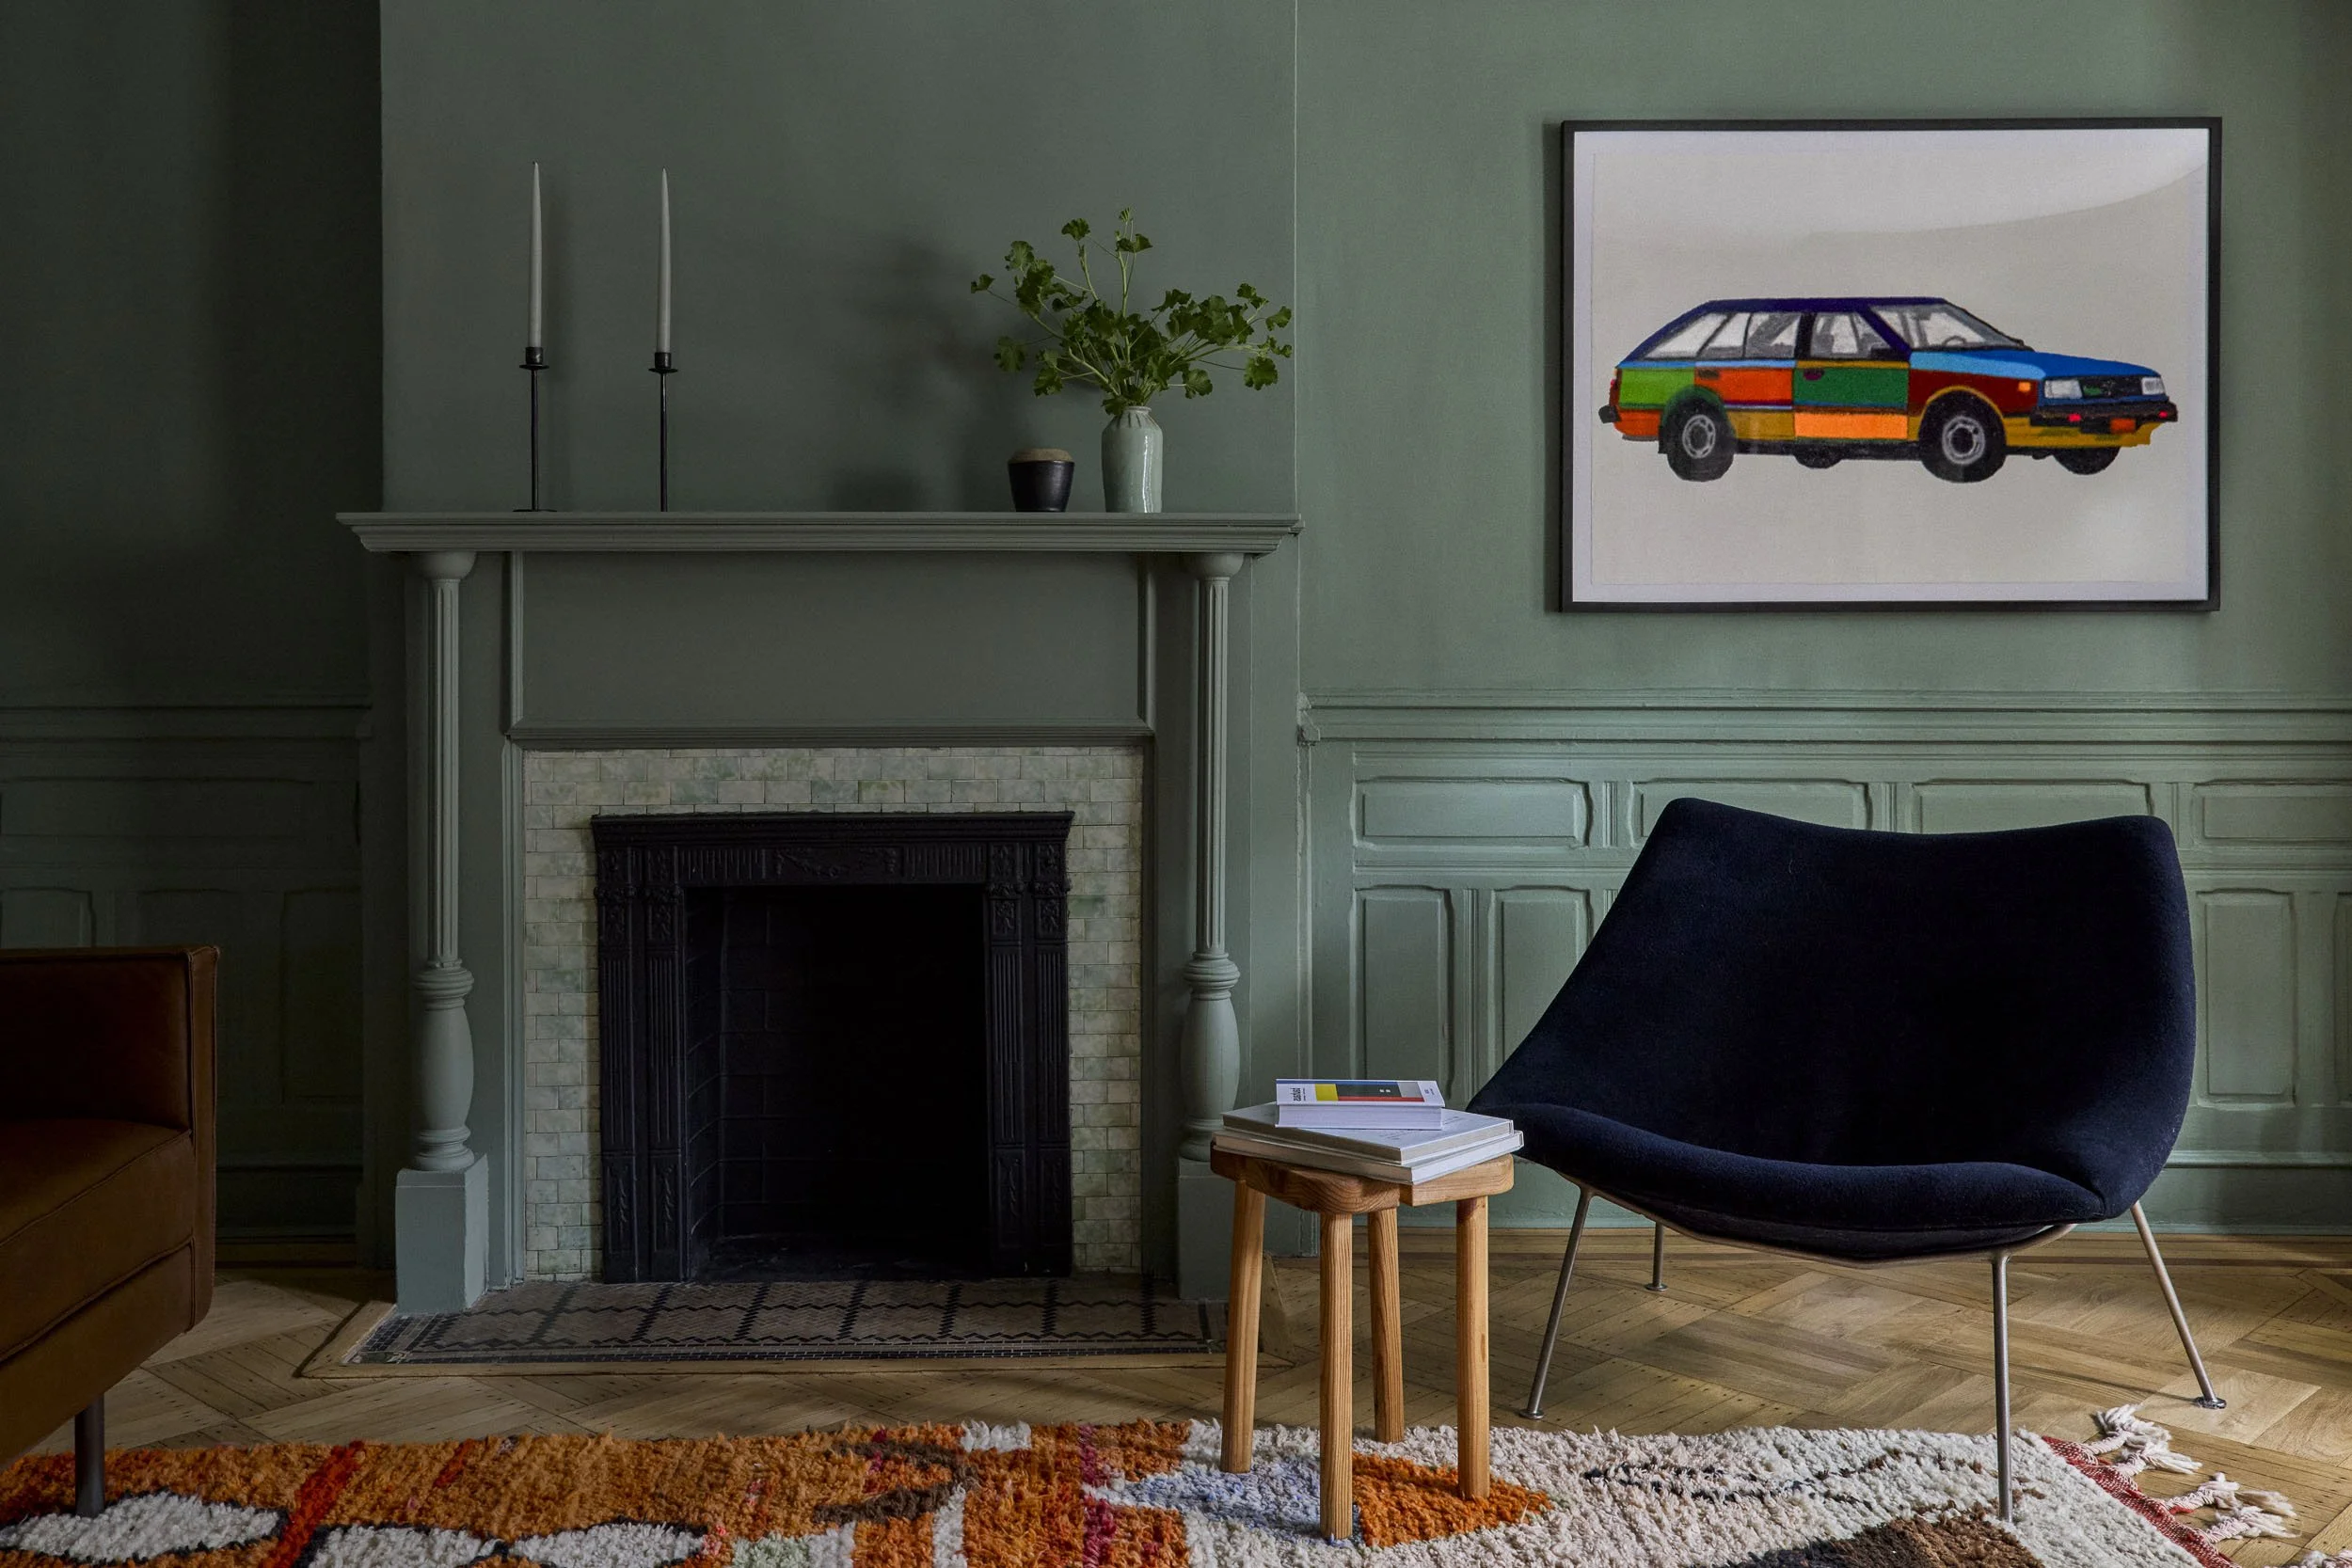
One Integrated Team
reBuild Workshop is an architect-led practice in Brooklyn. Architecture, interior design, and construction work as one integrated team, from the first sketch to the last detail. That's why our houses feel coherent, and why they perform the way we design them to.
What Gets Lost in the Handoffs
CONVENTIONAL
INTEGRATED
Architect
Interior Designer
HANDOFF
Architecture
Interiors
Construction
PRICING & CONSTRUCTABILITY TESTED THROUGHOUT
A high-performance renovation is only as good as its details: an air barrier that runs continuously around a hundred-year-old frame, a window set exactly where the insulation meets it, a duct run that never punctures the envelope. In a conventional project, those details pass from the architect to a separately hired contractor. That handoff is often where performance gets lost: a substituted window, an unsealed penetration, a detail simplified on site.
The same thing happens inside. When an interior designer joins after the architecture is set, the kitchen, millwork, and lighting are fitted into rooms that were never planned for them. The result can be a house that speaks two design languages.
Old buildings add their own uncertainty: hidden structure, historic fabric, Landmarks review, and whatever turns up once the walls are open.
In a conventional delivery model, many of these realities, and real construction pricing, are not fully confronted until the design is substantially complete and the project is bid. If bids come back over budget, a significant value-engineering cycle can follow: the architect redesigns, the contractor reprices, and the process repeats. That takes time and can compromise details that were already resolved.
bid + redesign
HANDOFF
Contractor
HANDOFF
We can't eliminate the unknowns of an old building. We resolve more of them earlier, while the design can still change easily.
Our integrated model brings pricing and construction expertise into the design process earlier. We test decisions against cost, constructability, schedule, and performance as the design develops, when changes are easier to make and before the project has to be redesigned to meet its budget.
An Integrated Team
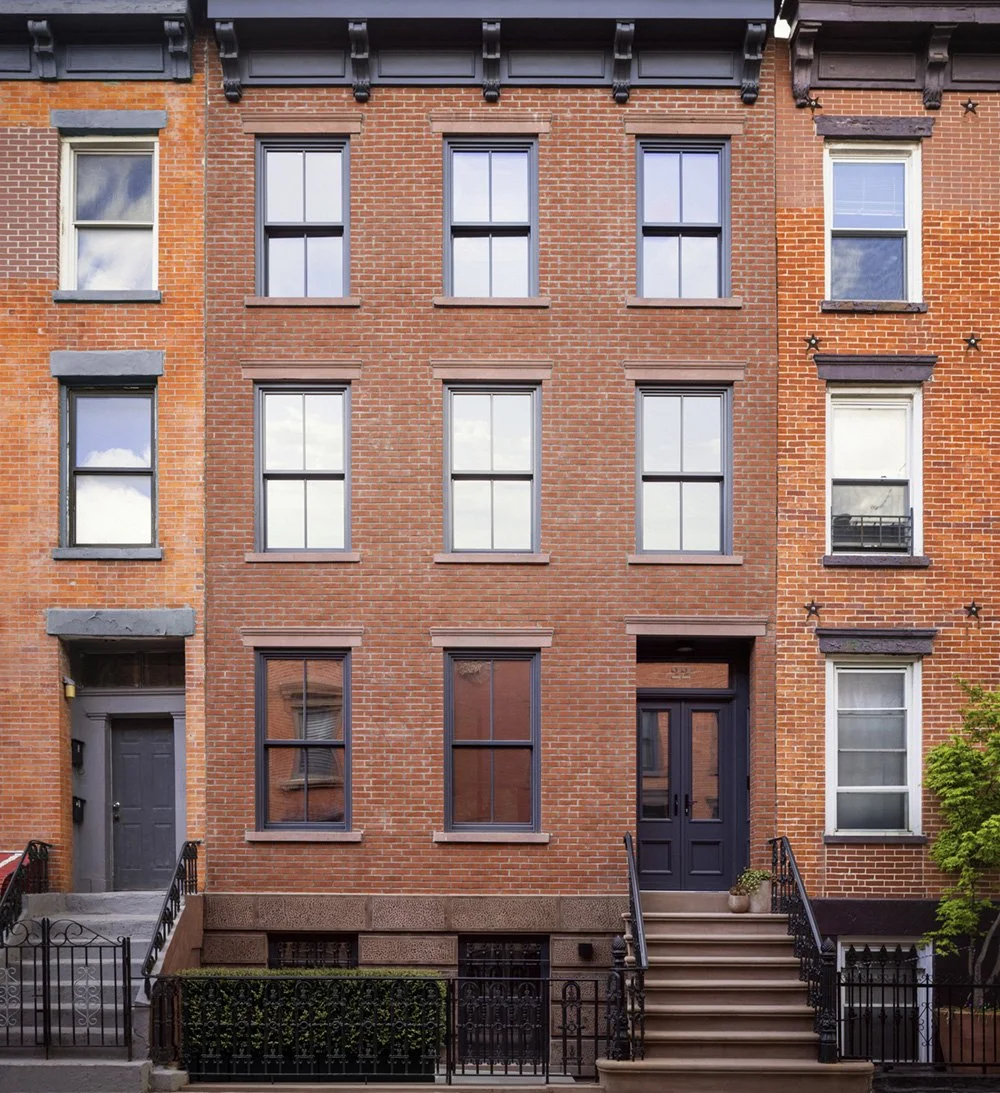
Architecture
From the overall concept and planning to the building envelope and technical details, we design the house as a whole, coordinating structure, building systems, DOB filings, and Landmarks approvals along the way.

Architect-led, by design. In much of design-build, the contractor runs the project and design is a service along the way. At reBuild, architects lead from the first sketch to the final punch list. Construction expertise shapes the design, but it never overrules it. Integration is how we deliver ambitious architecture, not a reason to simplify it.
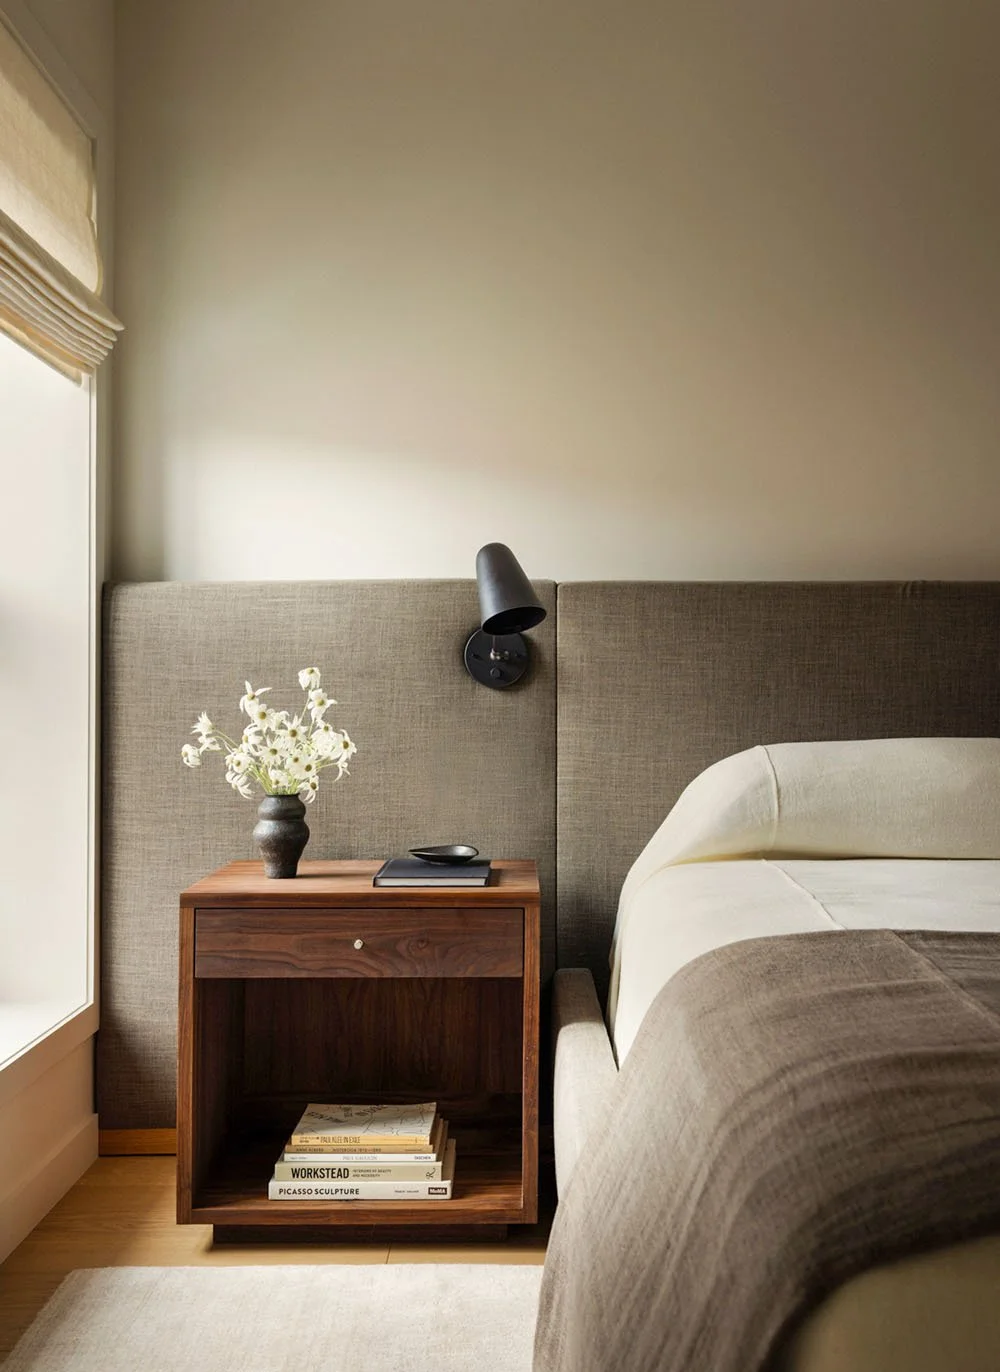
Interiors
Designed by the same team, from the first floor plan. Kitchens, baths, millwork, lighting, finishes, and furnishings are developed as part of the architecture, so the house reads as one idea, from the façade to the cabinet pulls to the furniture within it.
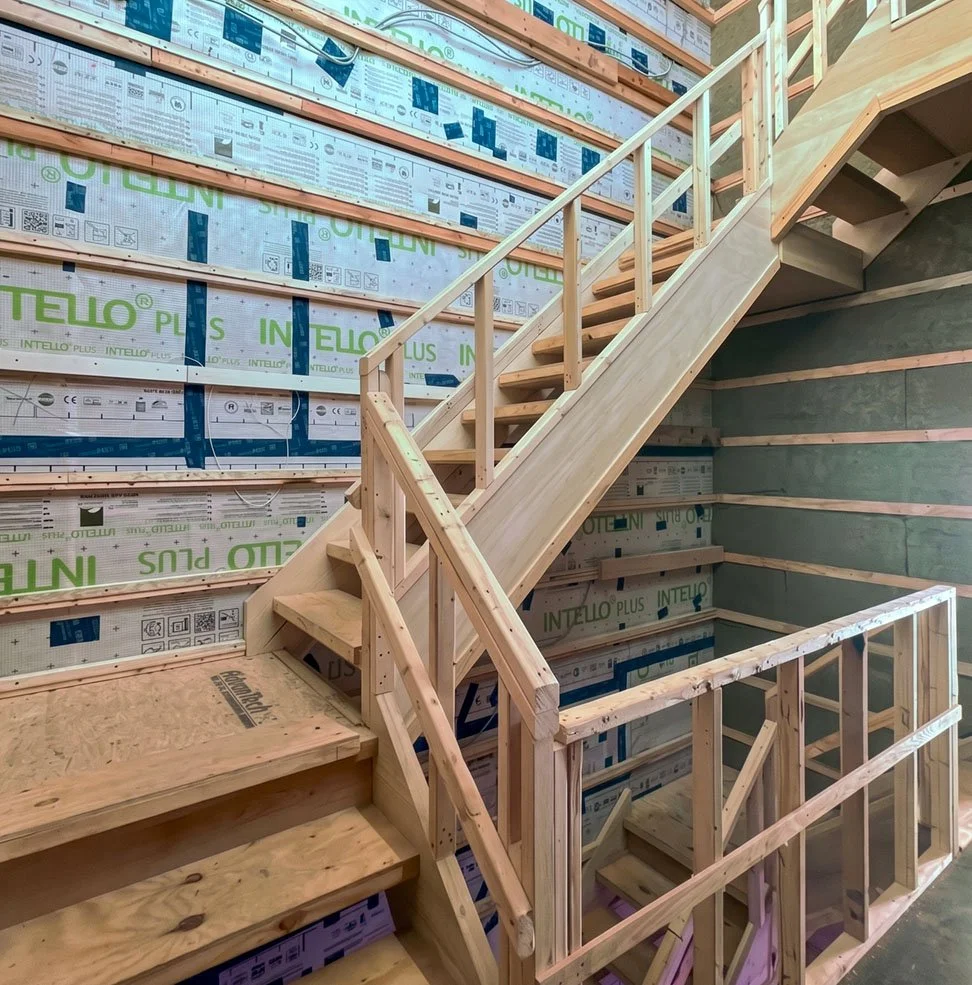
Construction
Our builders, Net Zero Build, a licensed NYC general contractor, price and test the design while it is still on paper, then build it.
An Integrated Process
01
Understand
We start with the building and your goals: existing conditions, budget, schedule, and how far you want to take performance.

02
Design + Model
Architecture and interiors develop together, tested against an energy model and real construction costs.
03
Price
Our builders assist us in pricing the design as it develops, so the estimate you approve rests on how the house will actually be built - and maximizing your investment.
02
Build + Test
The team that drew the details manages the construction. We test airtightness during construction, while fixes are still easy.
02
Measure
After move-in, we assist you in getting real, actual energy use data, which we compare against the model. This allows us identify potential any issues, and better understand building performance.
Every House Makes the Next One Better
Deep-energy retrofits of New York rowhouses are still rare. Our research identified roughly 59 citywide, about one for every 4,000 rowhouses.
1 in 4,000
NYC rowhouses has had a deep-energy retrofit.
50+
townhouse projects by our team since 2014
Across more than 50 townhouse projects since 2015, our integrated team has built up what one house teaches the next:
Envelope and window details proven in the field
Real cost and schedule data from comparable houses
Trusted subcontractors and suppliers
Mechanical layouts that fit narrow, century-old buildings
DOB and Landmarks experience
Testing and commissioning results that feed back into design
Because design and construction sit in one team, those lessons don't leave with the contractor at the end of a job. They show up in the next set of drawings.
What It Means for You
Budgets you can plan around
The people who will build your house price it while it's still being designed, using what comparable houses actually cost. The estimate you approve is built on how the work will be done, not on a bid based on drawings.

Greater continuity from drawing to building
Because the people who design the details also build them, there is greater continuity between the drawings and the finished house. The joinery, the window reveals, and the way a new stair meets an old wall are carried through with the original design intent intact.
More predictable schedules
Sequencing, procurement, and long-lead items are planned during design—not after permits arrive. Construction starts with the critical decisions already made, reducing delays and surprises.
Performance that holds up
Working on one townhouse after another gives our integrated team a deep understanding of how these buildings actually perform. Four years after completion, Windsor House is using energy within 0.4% of what we modeled.
Fewer surprises, one answer
When something unexpected turns up behind a wall, you don't referee between an architect, an interior designer, and a contractor. The conversation happens inside our team, and you get one answer, usually with options and prices attached.
“Themis and his team are a dream to work with. They’re talented, patient, and attentive, with deep experience in complete brownstone renovations. We recommend them without hesitation.”
— Cassandra A., Park Slope, Brooklyn
Transparent Pricing, Before You Commit to Construction
In a traditional project, the architect watches the contractor for you. Here, the people who design your house also build it, so it's fair to ask how costs are established and kept transparent.
You don't commit to construction at the beginning of design. The construction agreement comes after schematic design, when the project has taken shape: floor plans and scope are established, and we have developed a preliminary construction budget and schedule.
From there, construction is priced cost-plus: you pay the cost of the work plus an agreed fee, with visibility into where the construction budget goes. Most major trades and scopes are still competitively bid. Rather than bidding the entire project to several general contractors, we compare pricing trade by trade, allowing us to evaluate cost alongside quality, experience, reliability, and fit for the work.
Architecture and construction have separate agreements, so the scope, costs, and responsibilities of each stage remain clear.
Design-Build FAQ
-
A firm that designs and builds under one roof, instead of the owner hiring an architect and contractor separately. We call our version integrated: architecture, interiors, and construction work together as one team from the first conversation through completion.
-
Because someone has to balance design, cost, constructability, and schedule when they pull in different directions. At reBuild, architects lead that process, so construction expertise informs the architecture without replacing the design intent. You get the cost and schedule advantages of an integrated team without treating architecture as secondary.
-
We still competitively bid most of the work. We just do it at the trade level. Rather than asking several general contractors to bid the entire project as a single number, we solicit and compare pricing for the individual trades and major scopes that make up the construction.
This gives us, and our clients, visibility into the market pricing behind the budget, while allowing us to evaluate subcontractors based on quality and value, not price alone.
-
Because in an old townhouse they are often the same problem. Where the kitchen goes affects where the ducts run, millwork responds to structure, and lighting depends on ceilings and room planning. Designing them together avoids fitting an interior into an architecture that has already been decided.
Our interiors work can continue through furnishings, including furniture, decorative lighting, rugs, and other selections. In many of the recent projects in our gallery, we designed the architecture, interiors, and furnishings as one continuous composition.
-
Yes. reBuild Workshop provides architecture and interiors. Our construction partner, Net Zero Build, a licensed NYC general contractor, builds the work. It is one team, with a separate agreement for each stage.
-
Yes. In fact, more than half of our projects have been in historic districts. We coordinate design and construction with Landmarks and DOB approvals, so preservation, contemporary design, and performance are resolved together.