The Seashell House
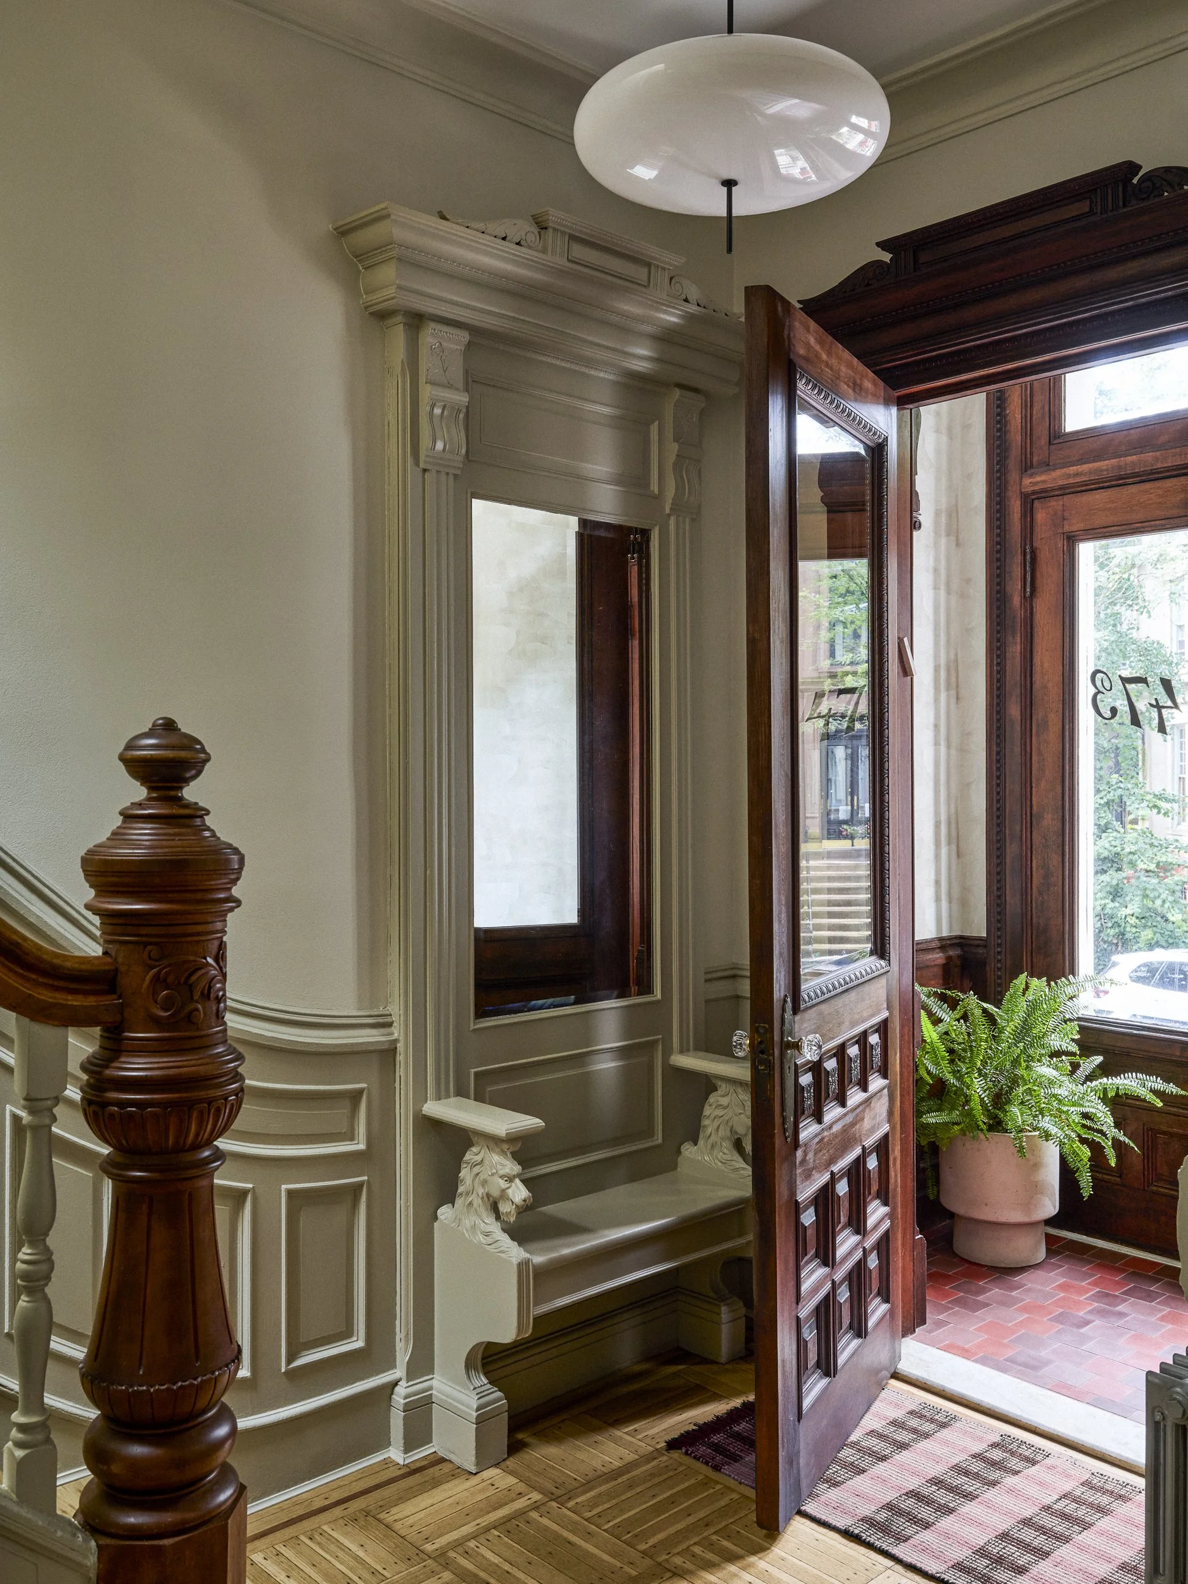
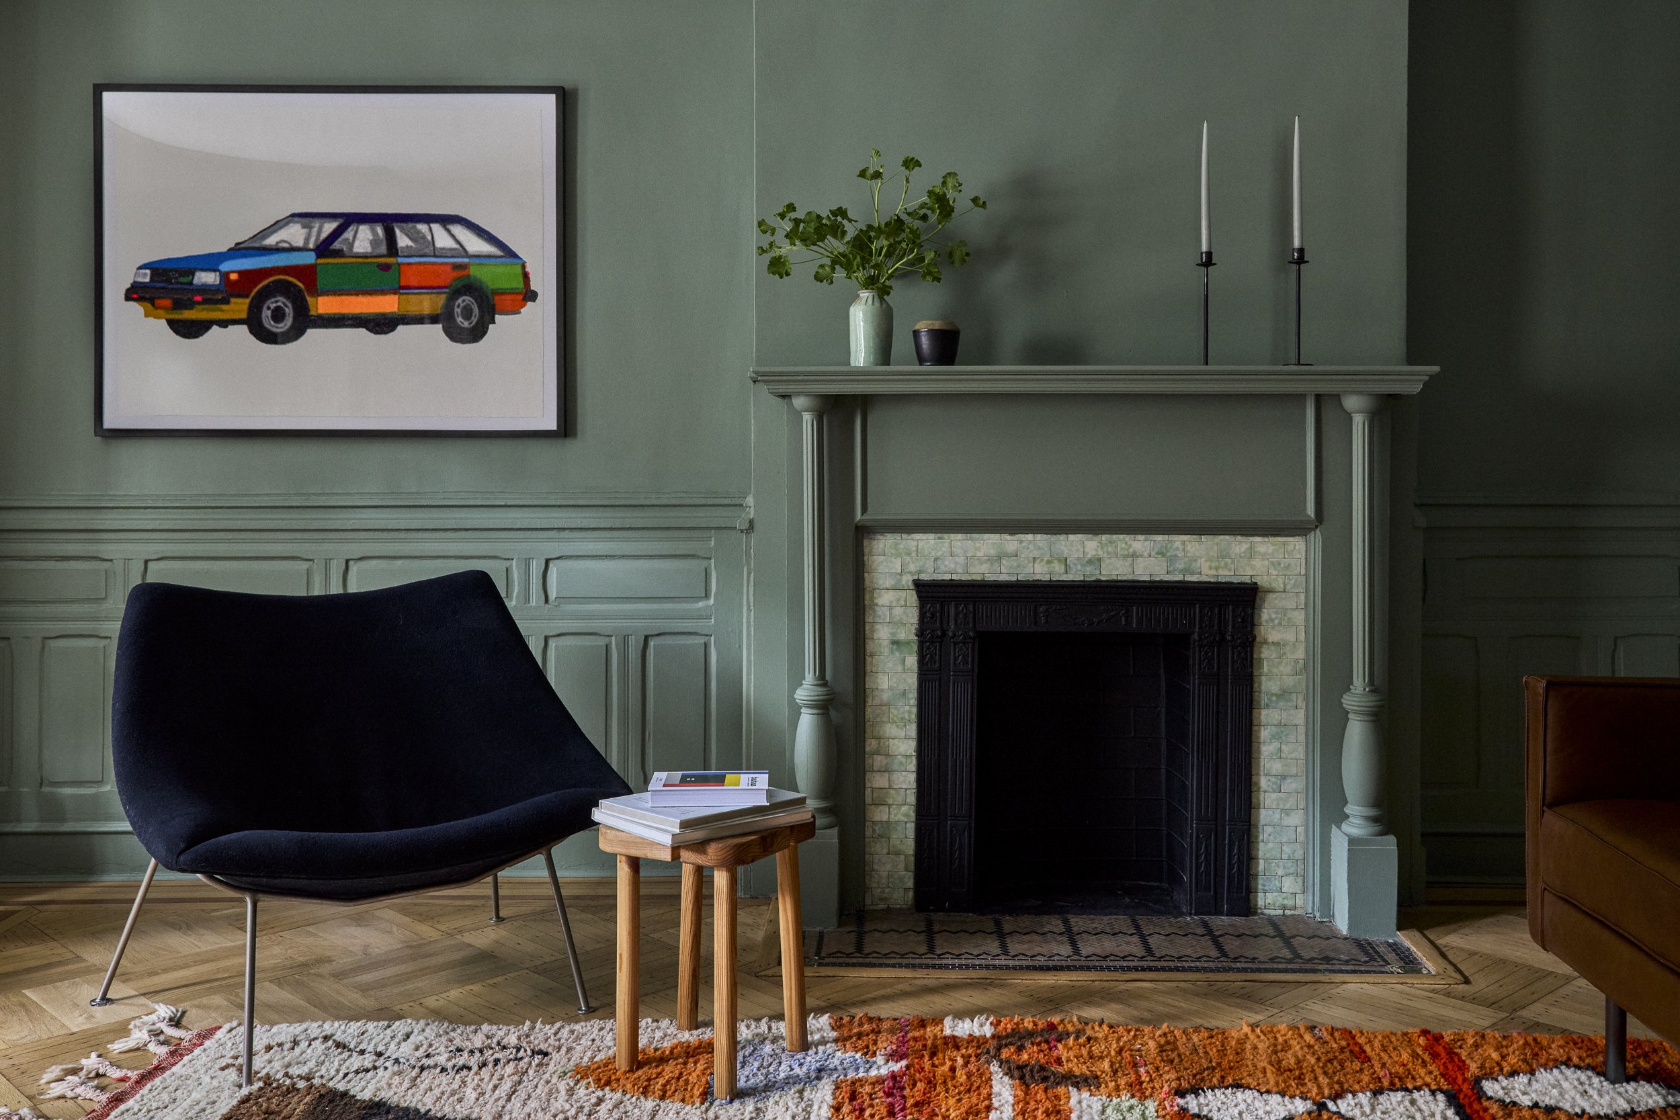
The Seashell House is a comprehensive renovation of an 1897 landmarked brownstone in Park Slope, Brooklyn, for a family relocating from California. Our team reimagined the interiors as a light-filled home that balances historic character with modern, California-inspired living. As in all our historic-home projects, the design lives in the productive tension between preservation and intervention - the old and the new set beside one another, each amplifying the other.
Park Slope Brooklyn brownstone
Photography by Jonathan Hokklo
The Plan
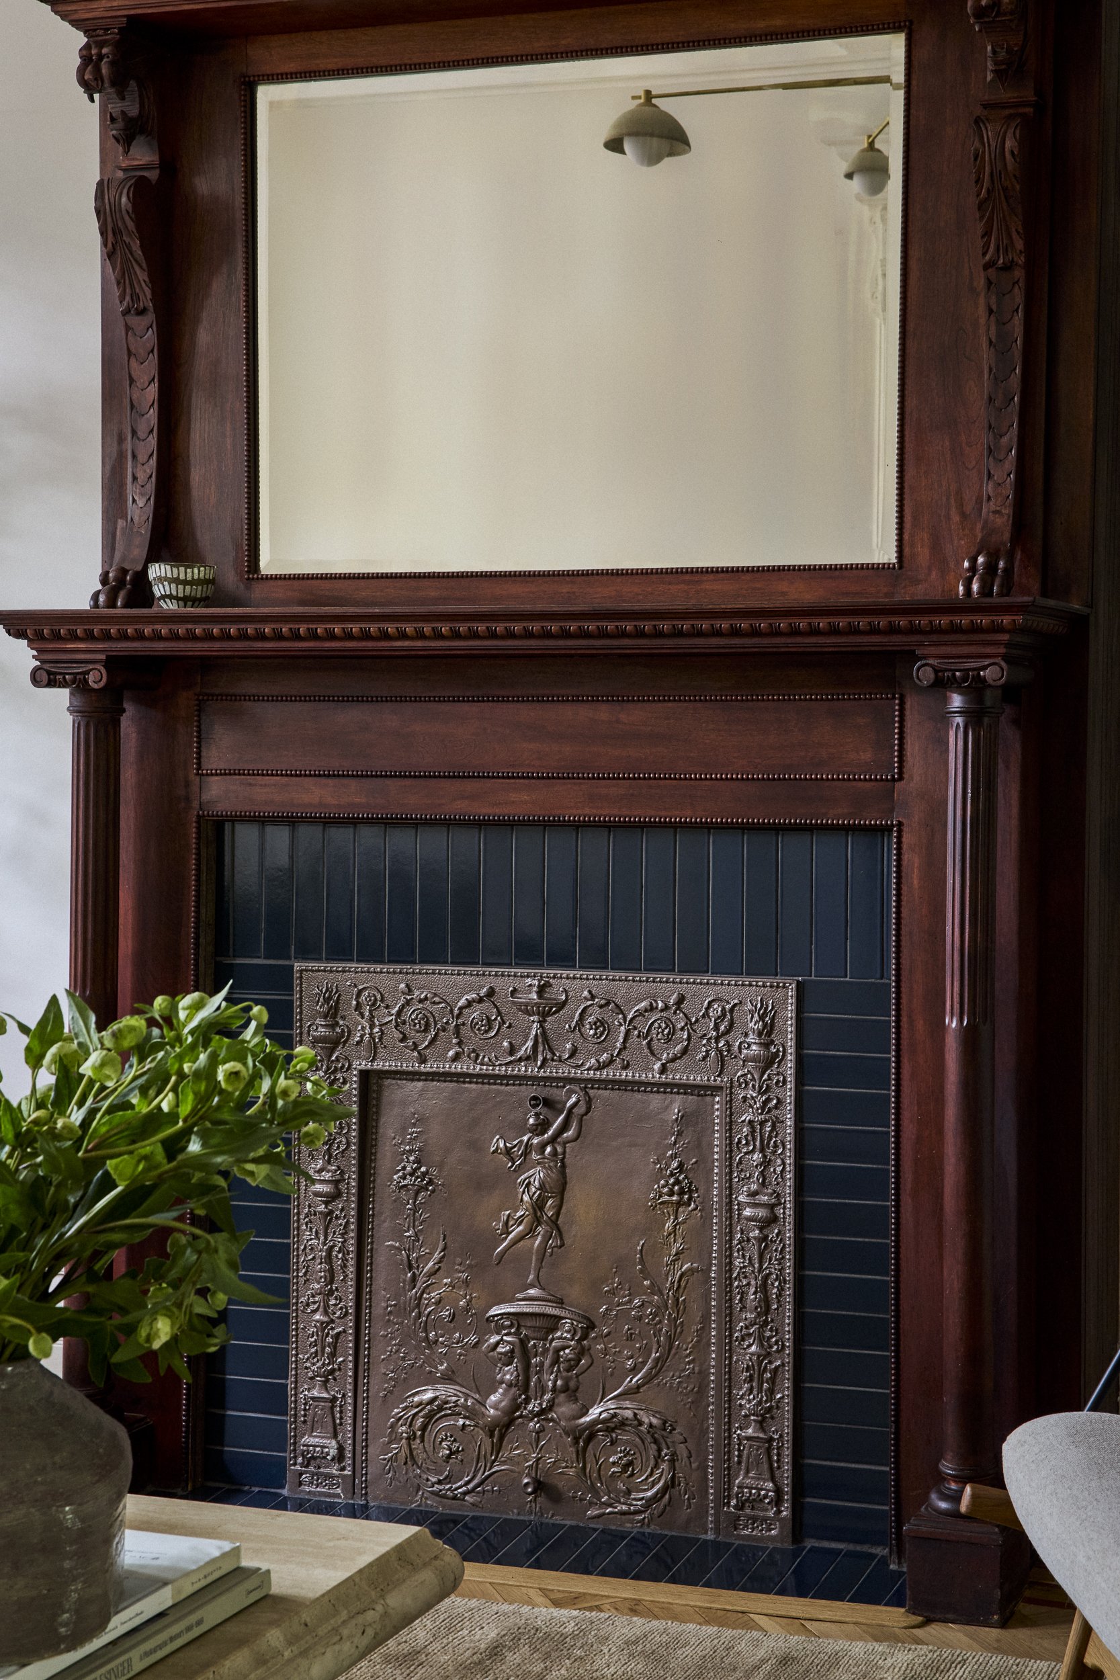
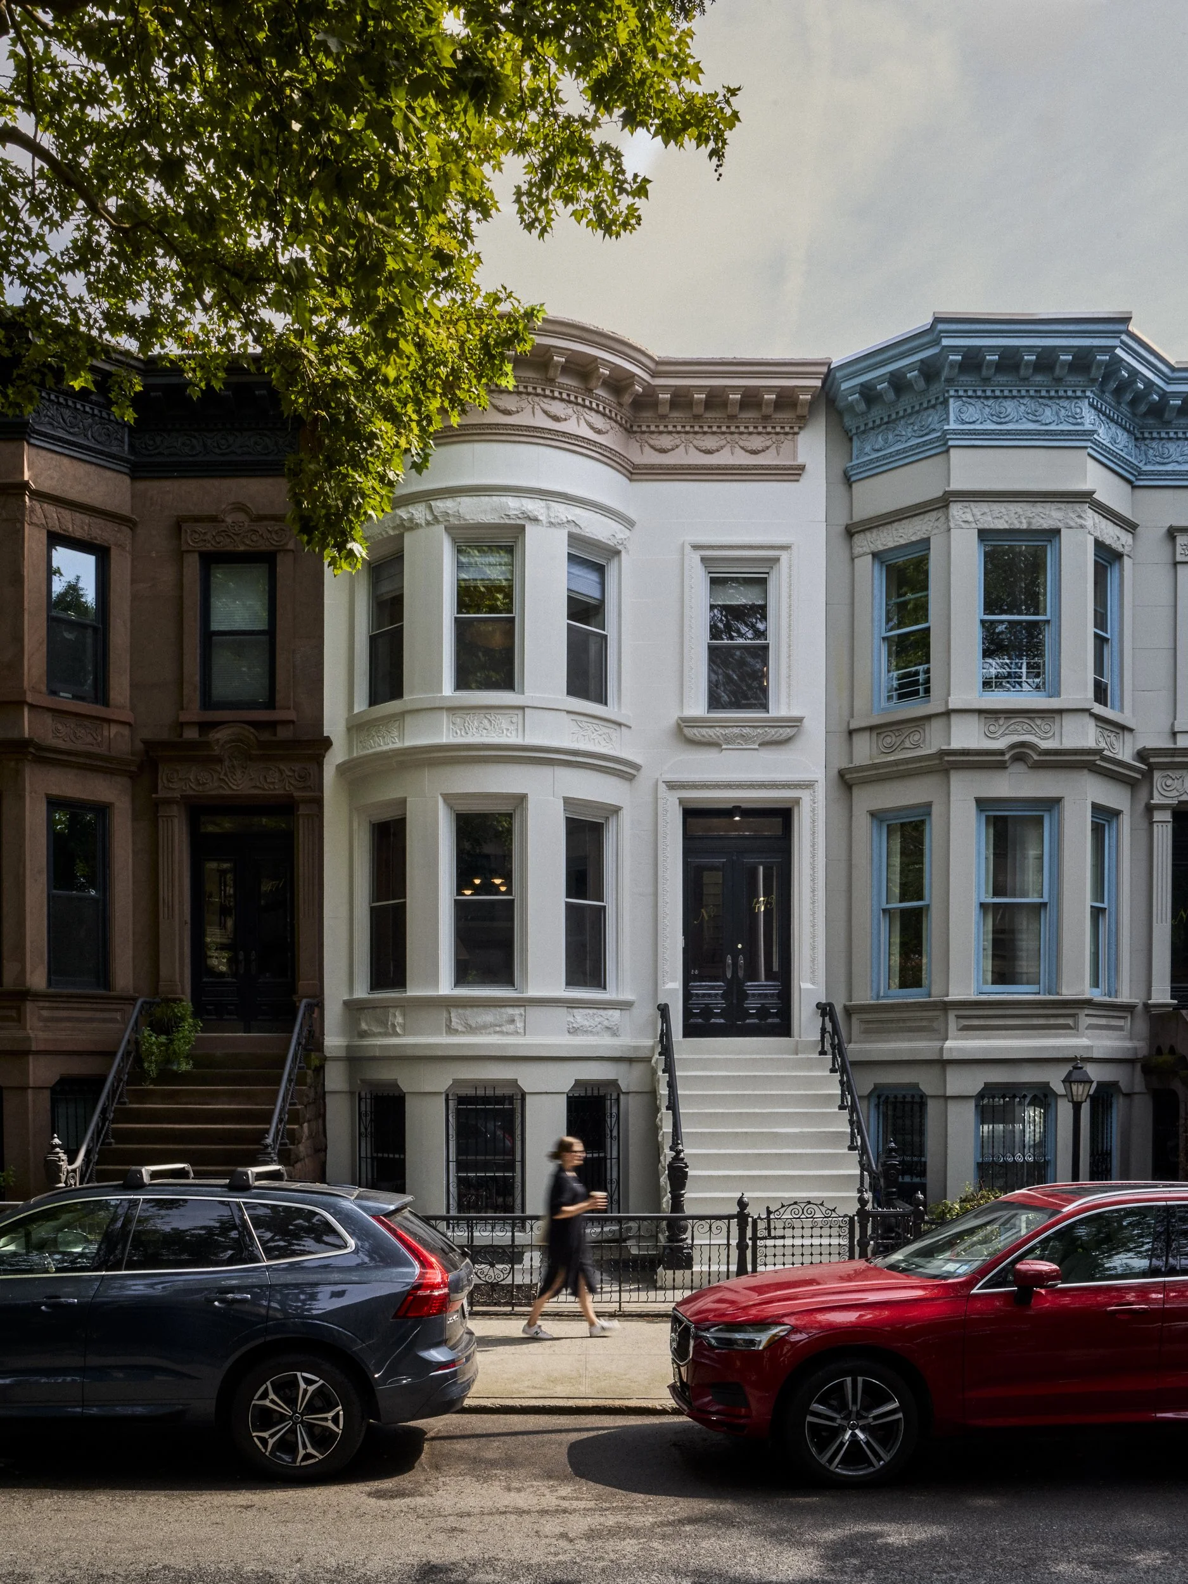
Originally designed by William Calder, the three-story neo-Italian Renaissance brownstone retained many of its character-defining elements - including a curved bay and carved stone panels - yet its interiors were no longer suited for contemporary living.
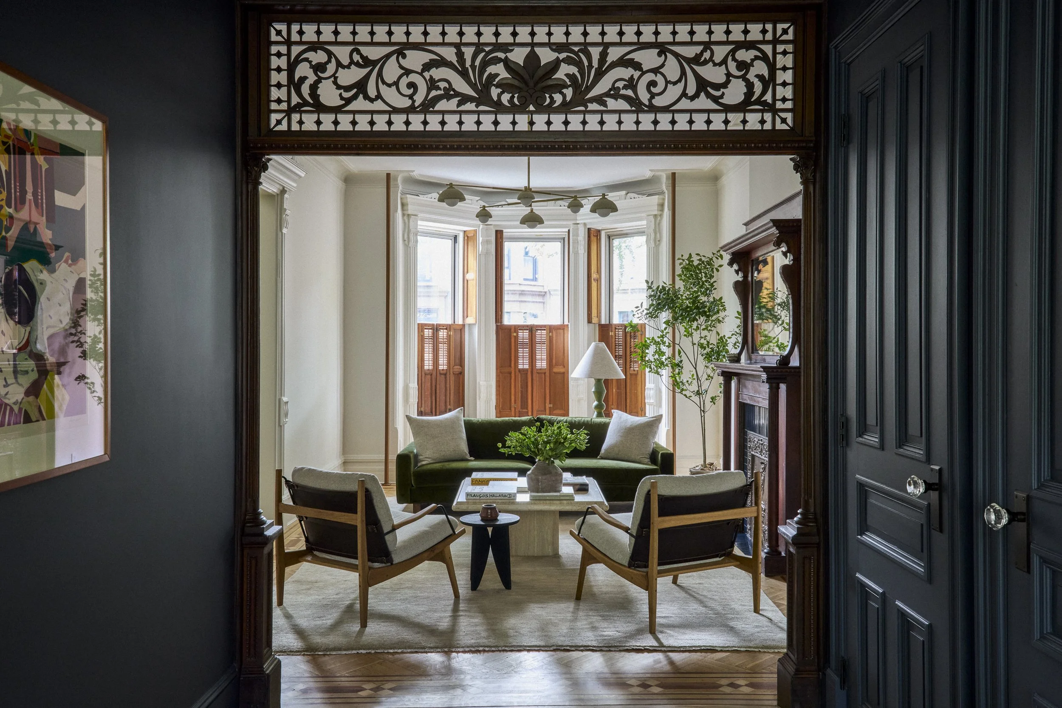
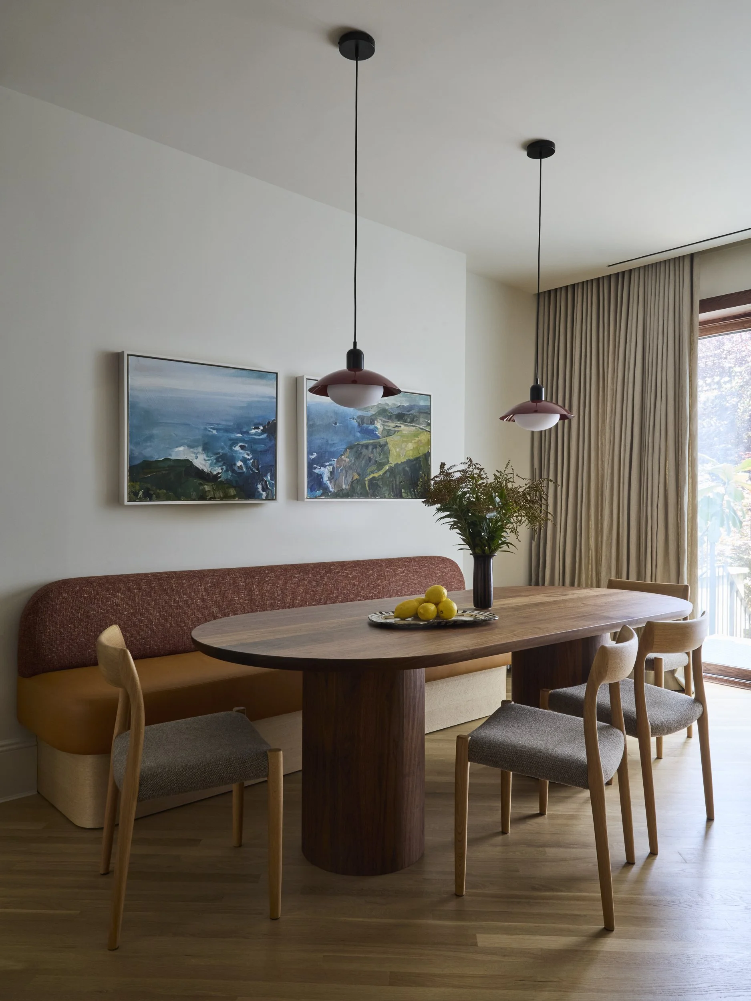
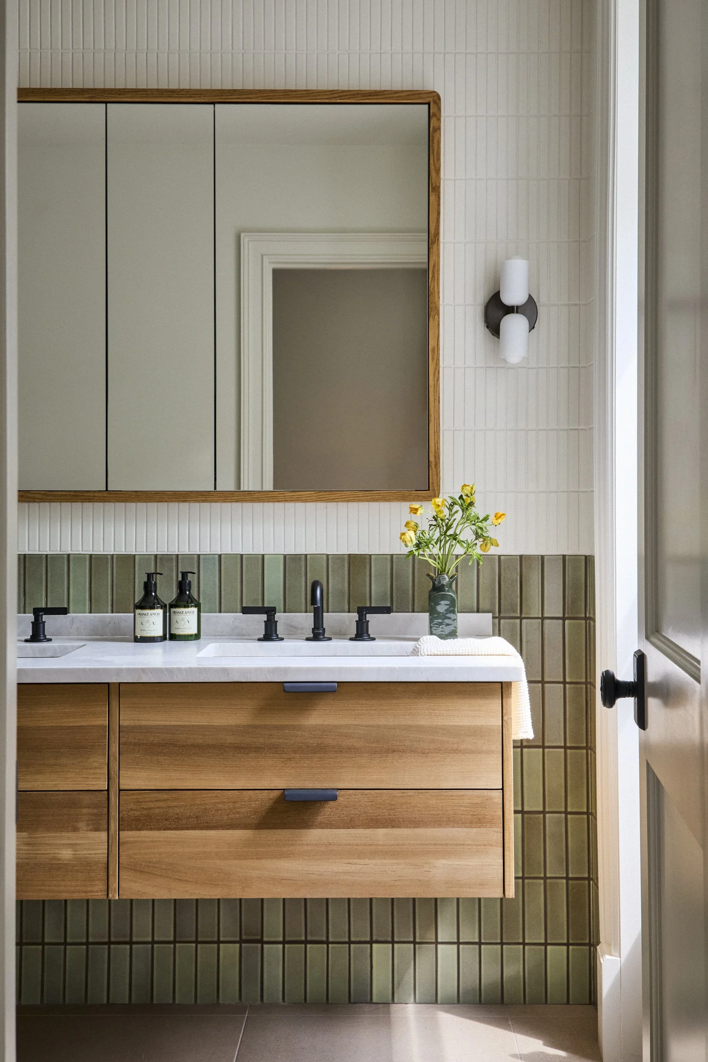
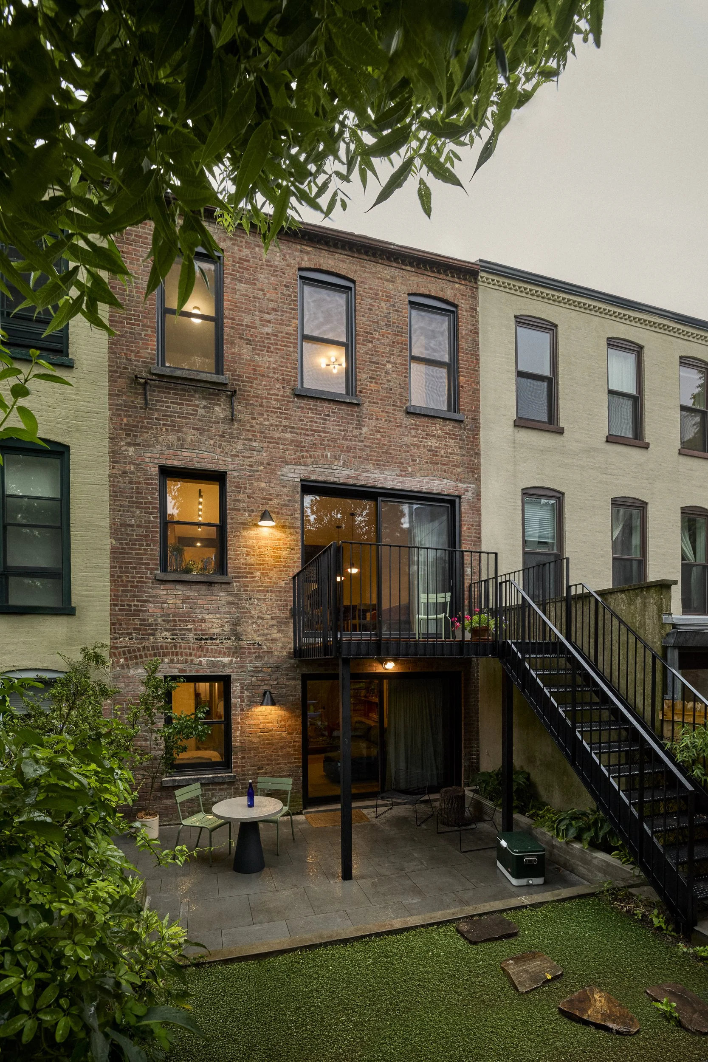
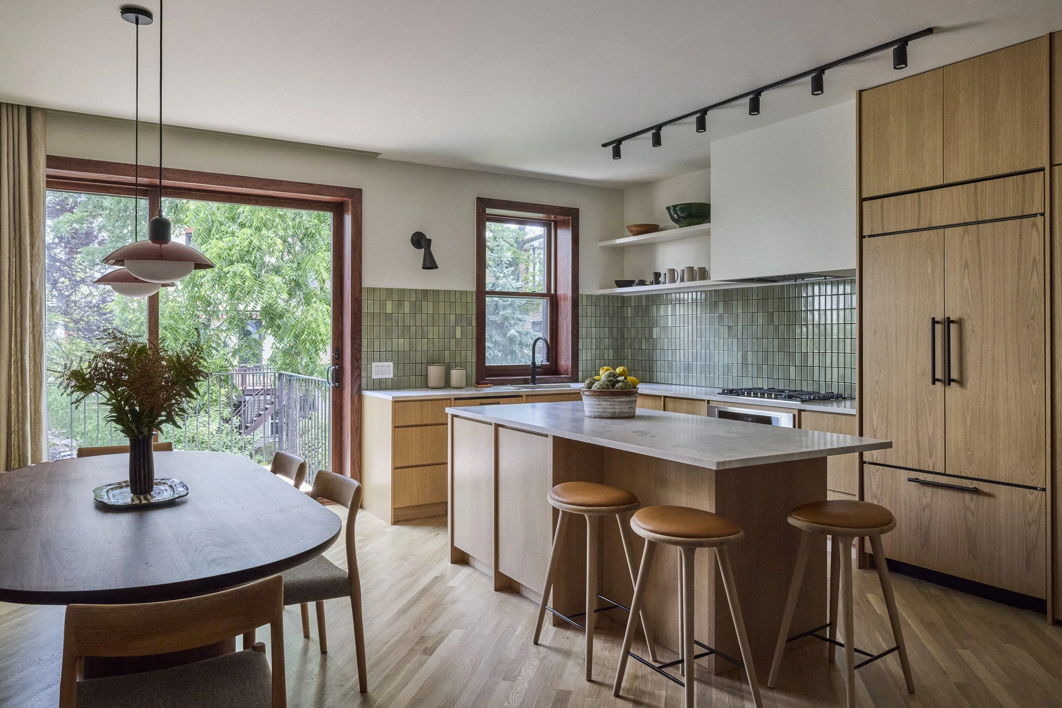
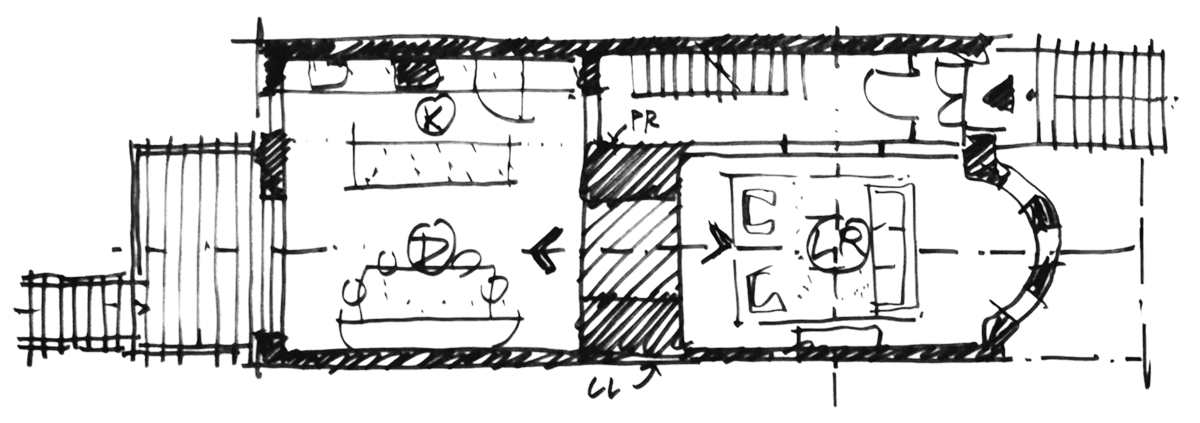
We reconfigured the parlor level to establish a deliberate threshold between old and new; the formal living room remains at the front of the house, while the rear opens into a light-filled kitchen and dining space designed for everyday family life. At the garden level, we reimagined the plan to accommodate a guest suite, family room, and home office. The upper floors now house three bedrooms and a primary suite framed by the home’s distinctive curved bay. Throughout, vintage and mid-century-inspired furnishings complement warm wood tones, soft neutral walls, and earth-toned finishes, to create a calm, yet contemporary, interior. Thoughtfully selected lighting and accents add depth, warmth, and personality across the home.
Sustainability
As with all of our projects, high performance was a central design priority. Working within the constraints of a landmarked structure, we focused on maximizing daylight and natural ventilation to reduce reliance on artificial lighting and mechanical systems. Energy-efficient windows, enhanced insulation, and comprehensive air-sealing strategies improve thermal comfort while lowering overall energy consumption. Materials were selected for durability and low environmental impact, and architectural interventions were intentionally restrained to preserve the home’s historic fabric. The result is a residence that respects its 19th-century origins, while embracing a resilient, sustainable future.