
Java Haus
Java Haus is a comprehensive renovation and vertical addition of a 1910s two-story townhouse in Greenpoint, originally built as two rental units.
We reimagined it as a light-filled single-family home, preserving the original timber frame while adding a new upper level and bringing the entire house to Passive House levels of performance.
Then we measured it: in its first full year, rooftop solar supplied 82% of the home’s electricity.
Photography by Ty Cole
The Plan
Originally built in the 1910s as a two-story timber-frame townhouse in Greenpoint, Brooklyn, Java Haus had been divided into two rental apartments. Its new owners envisioned a bright, contemporary family home that would connect to the unusually generous backyard while achieving exceptional energy performance.
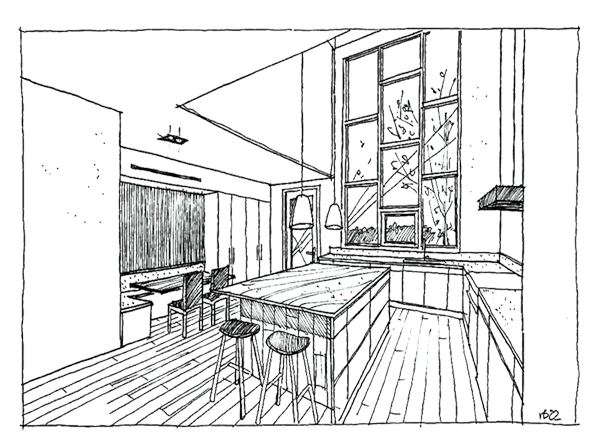
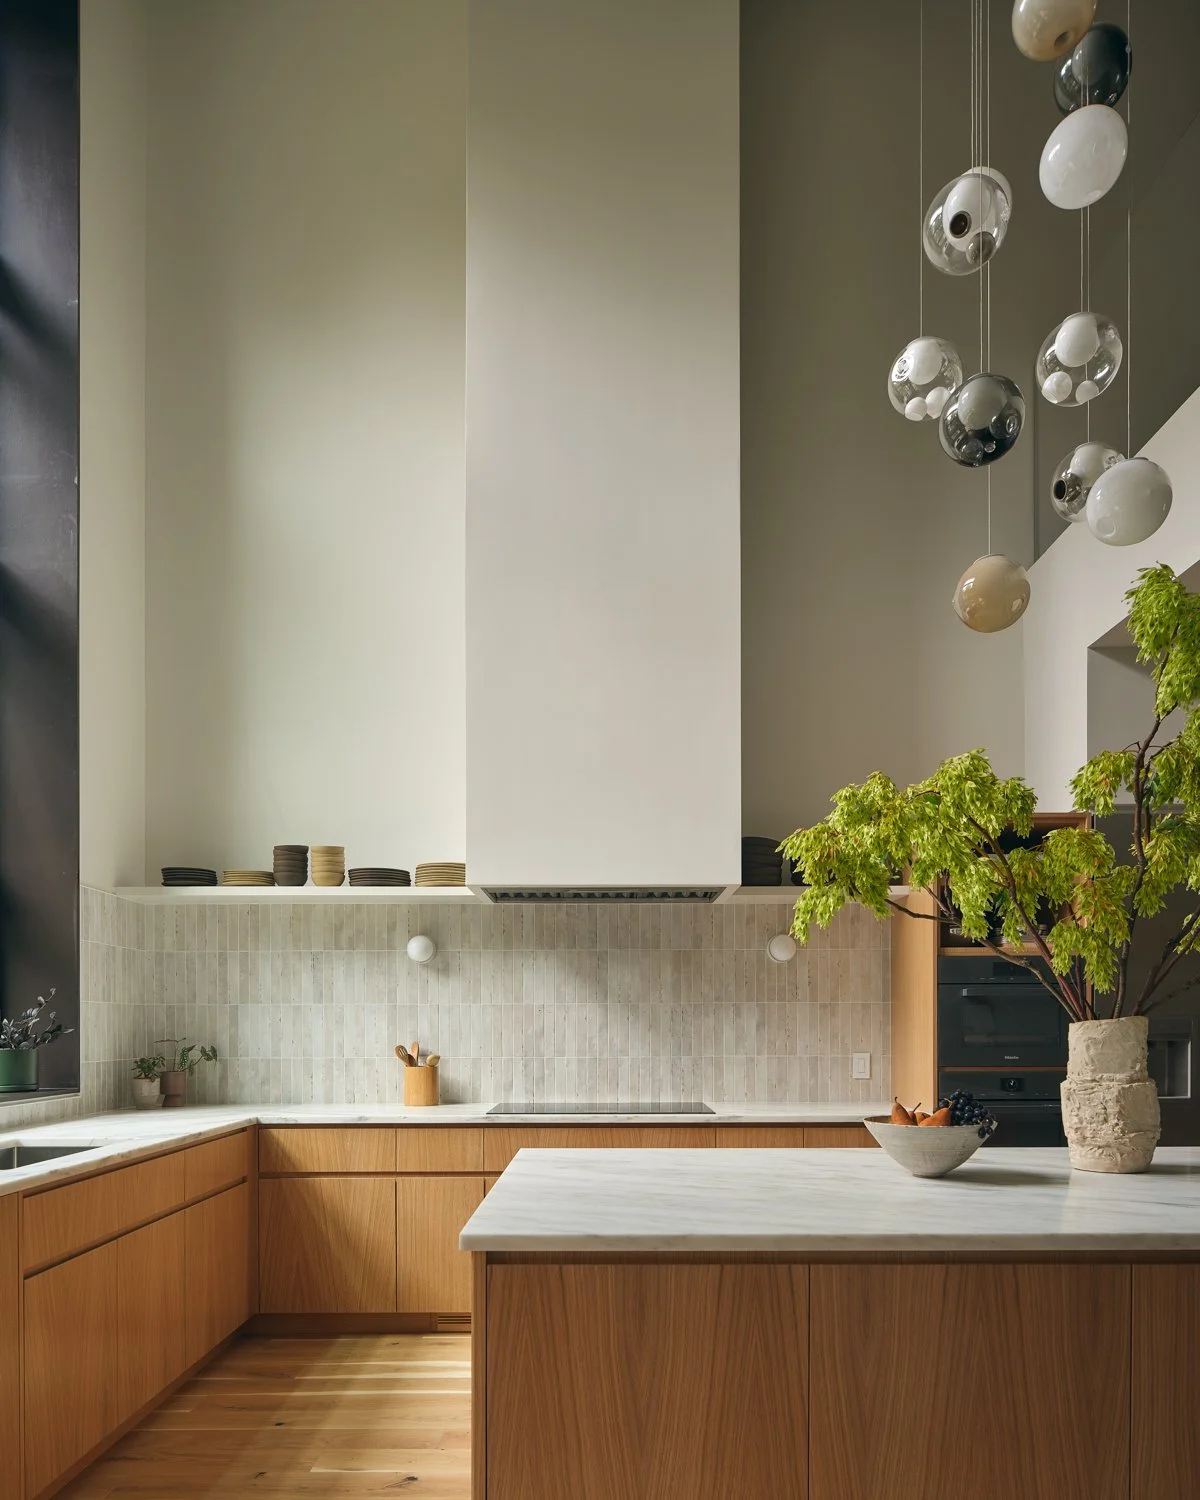
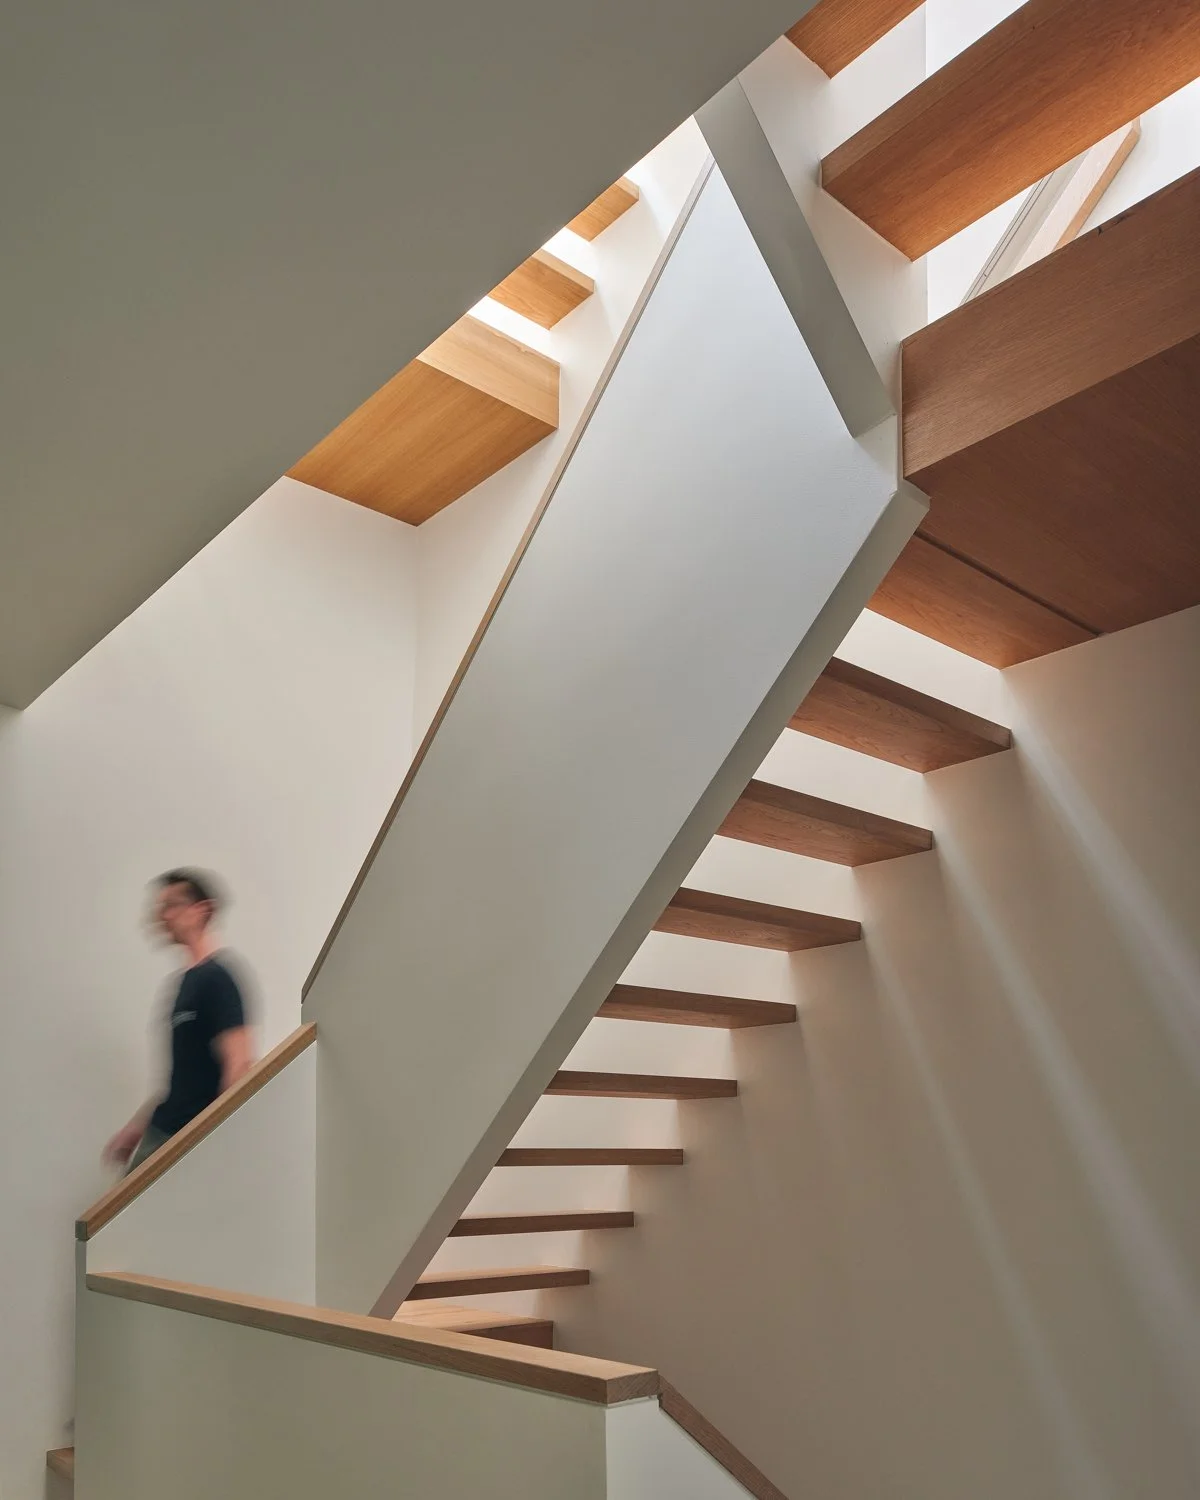
reBuild Workshop designed a comprehensive renovation and vertical addition, preserving the original timber structure while transforming the house into a three-story single-family residence. Designed to Passive House standards, the project combines a highly insulated envelope, triple-glazed windows, and all-electric systems with a dramatic double-height kitchen, expansive windows, and new outdoor spaces.
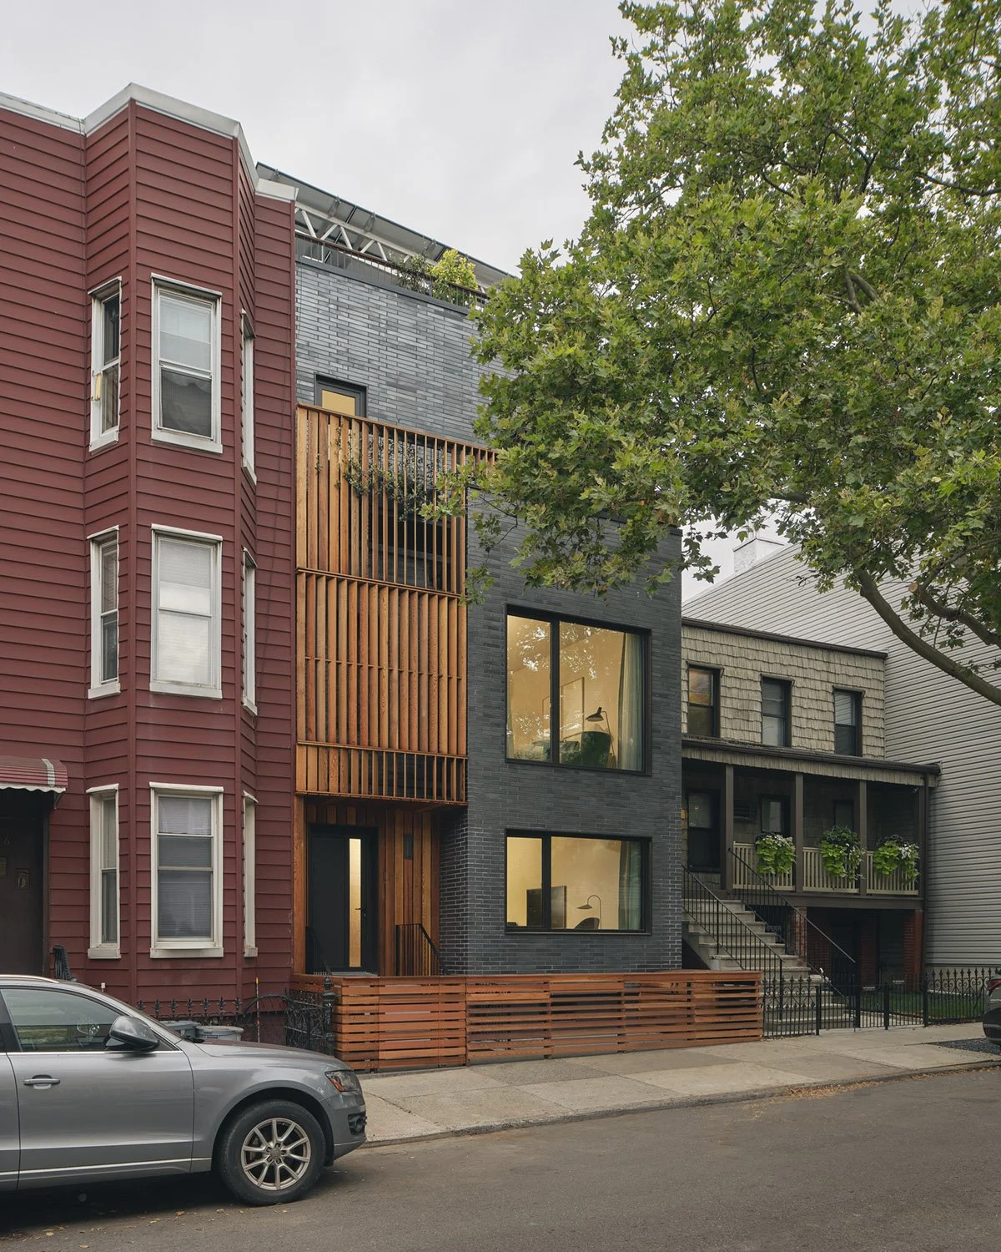
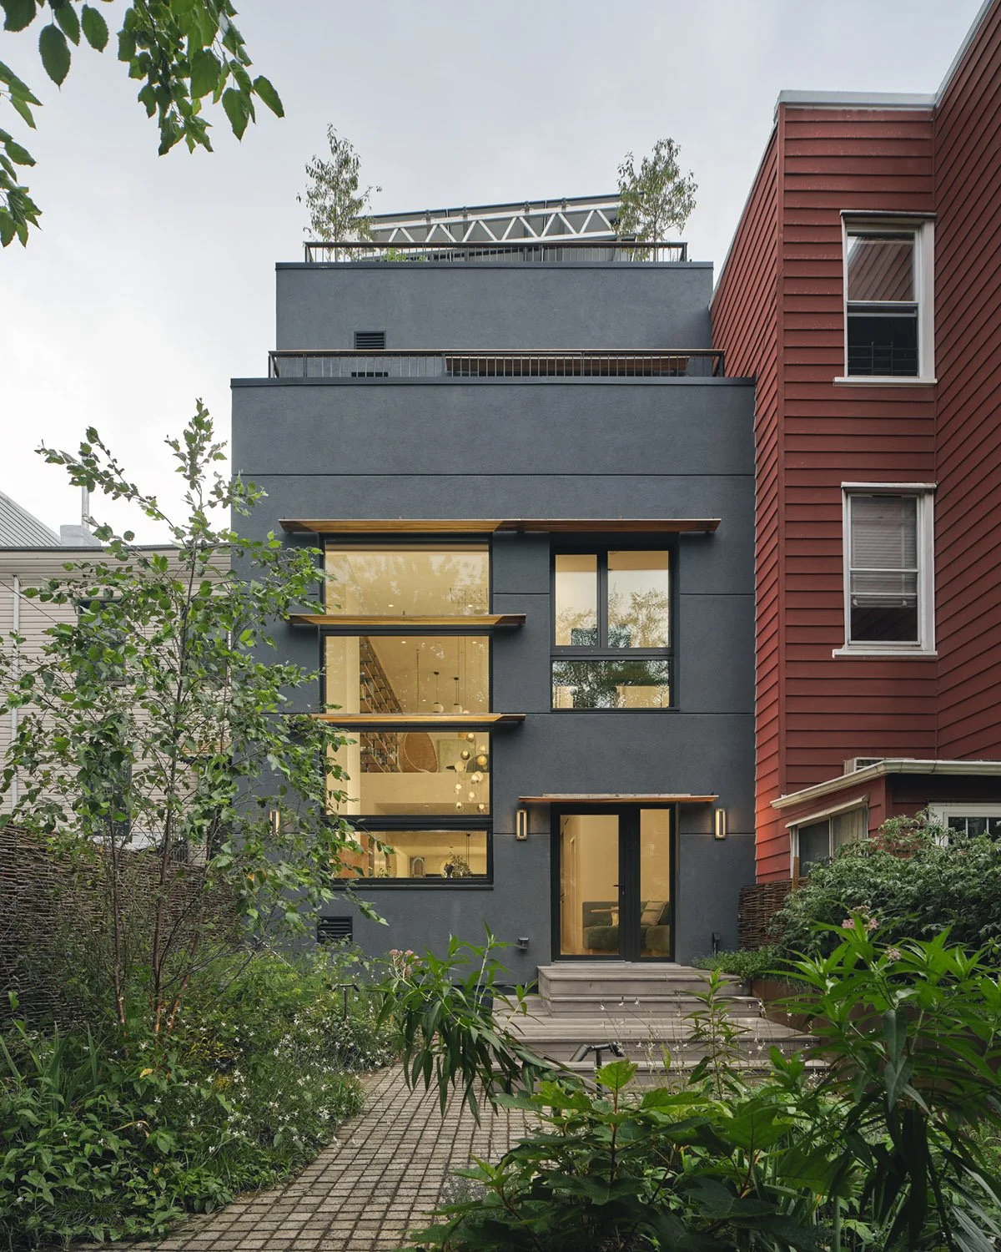
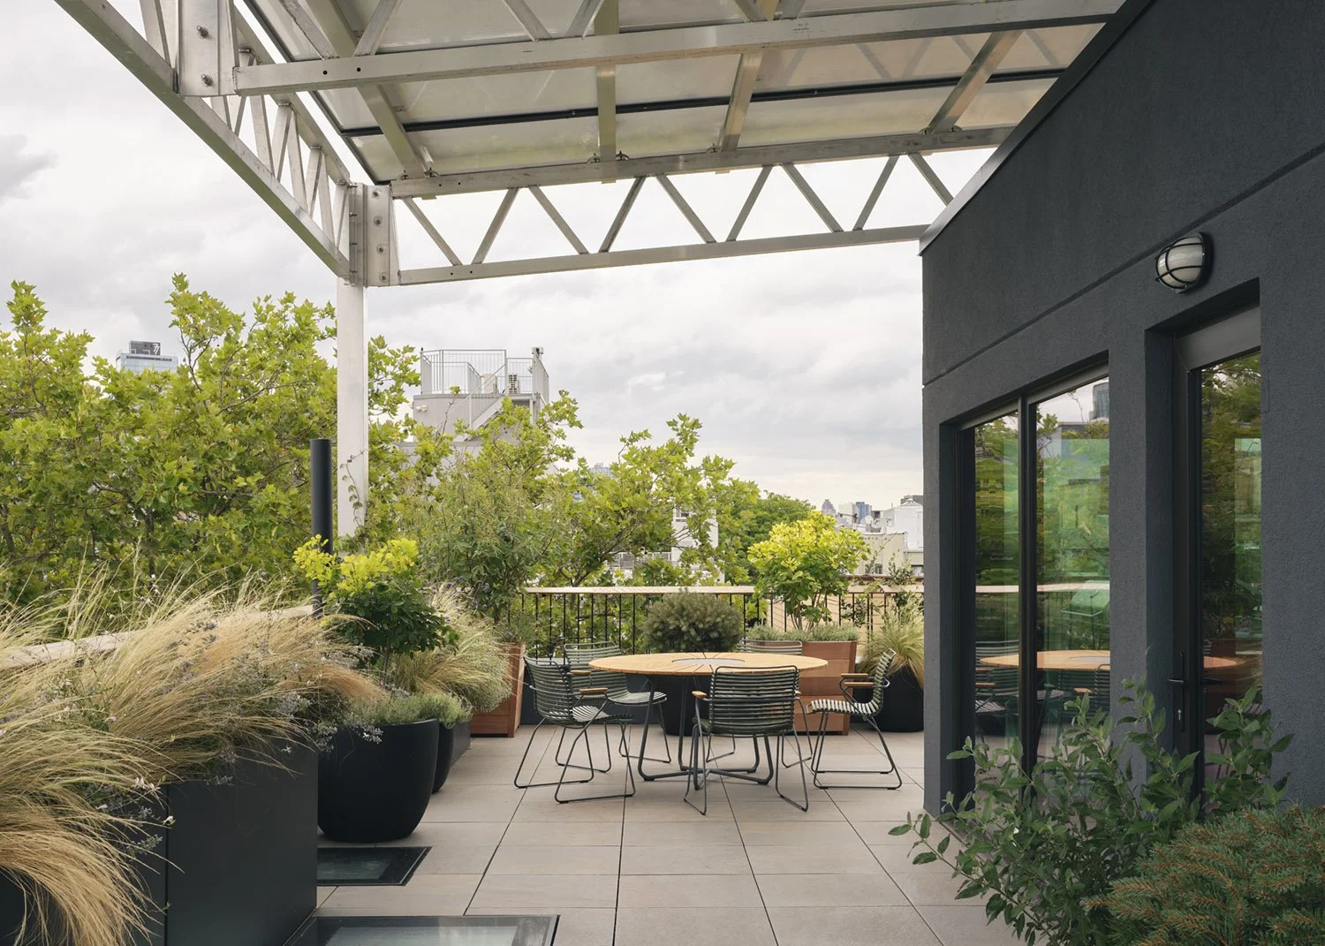
The exterior pairs slate-colored brick with warm wood screens that provide privacy and solar shading. At the rear, a monumental window fills the double-height kitchen with daylight, while horizontal louvers limit summer heat gain. Above, a rooftop canopy supports an 8.4 kW solar array that generates most of the home’s annual electricity needs.
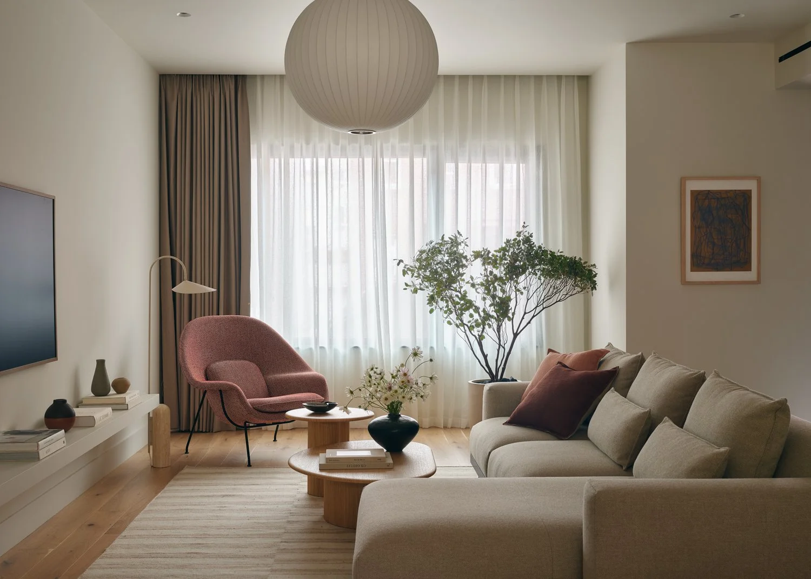
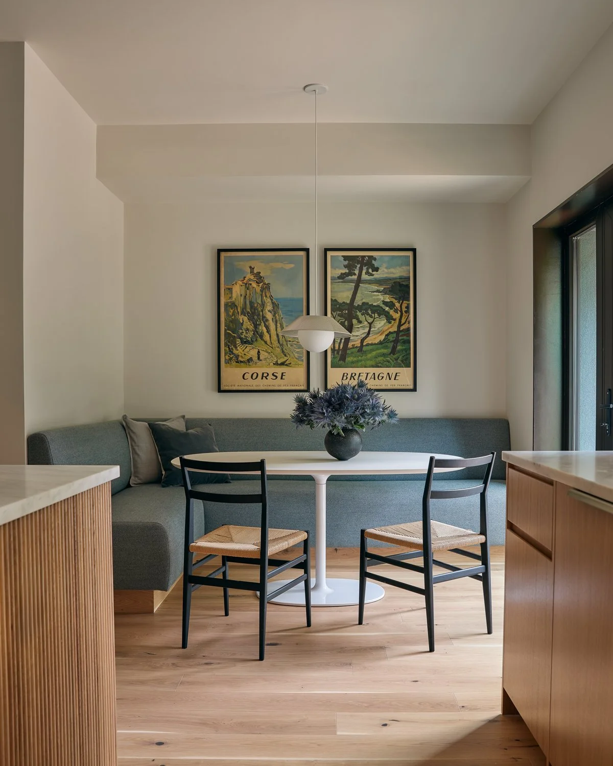
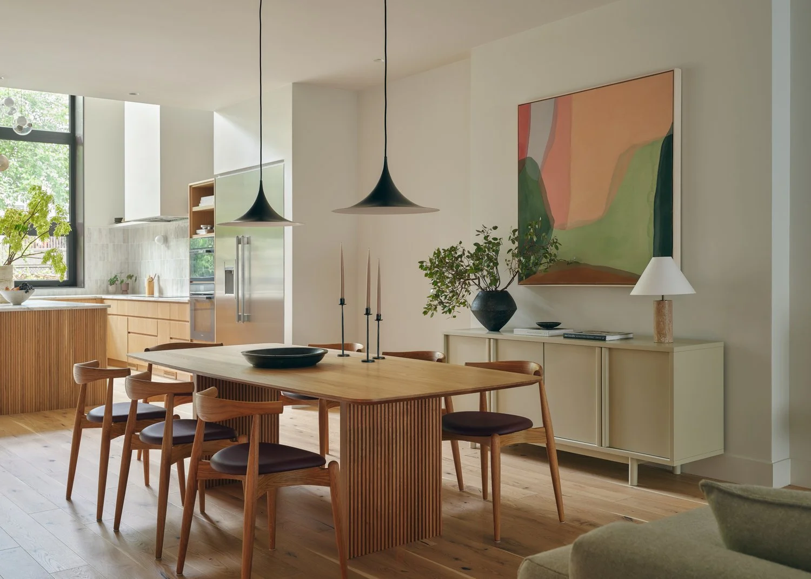
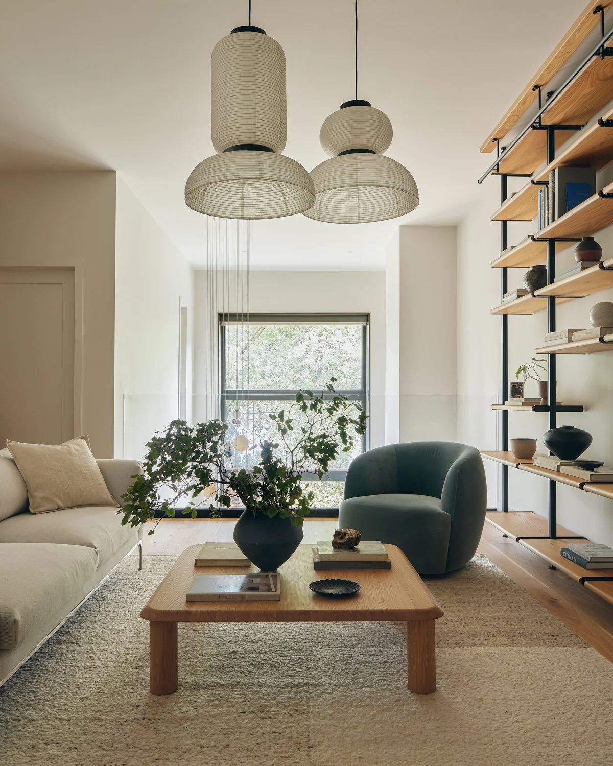
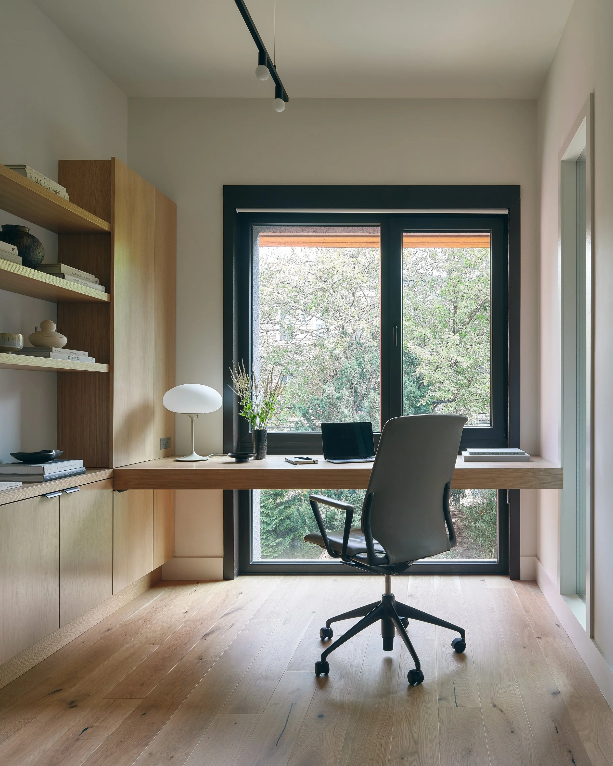
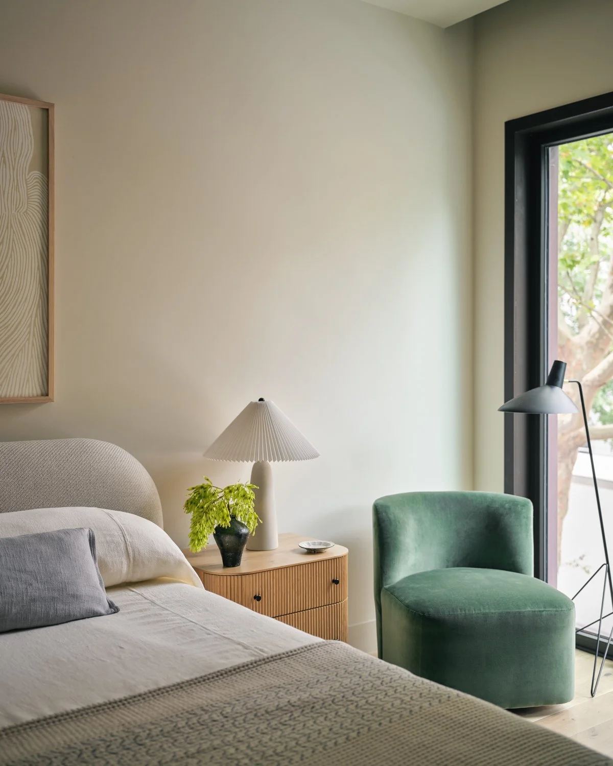
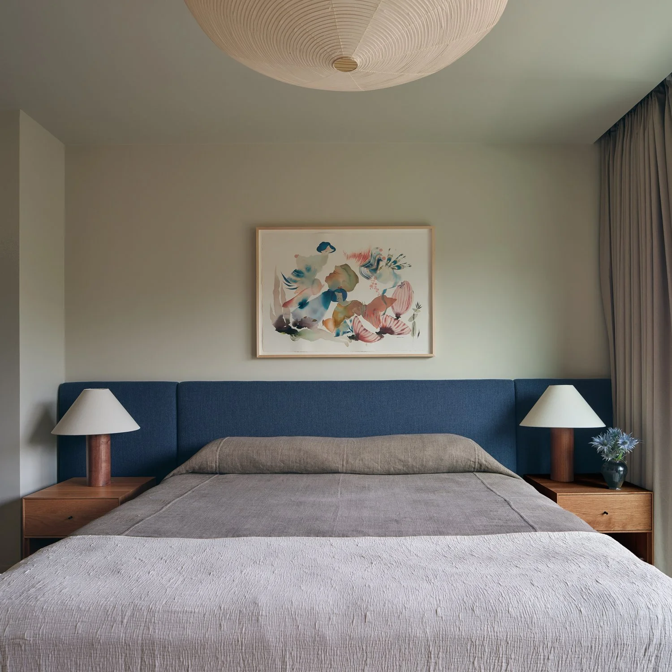
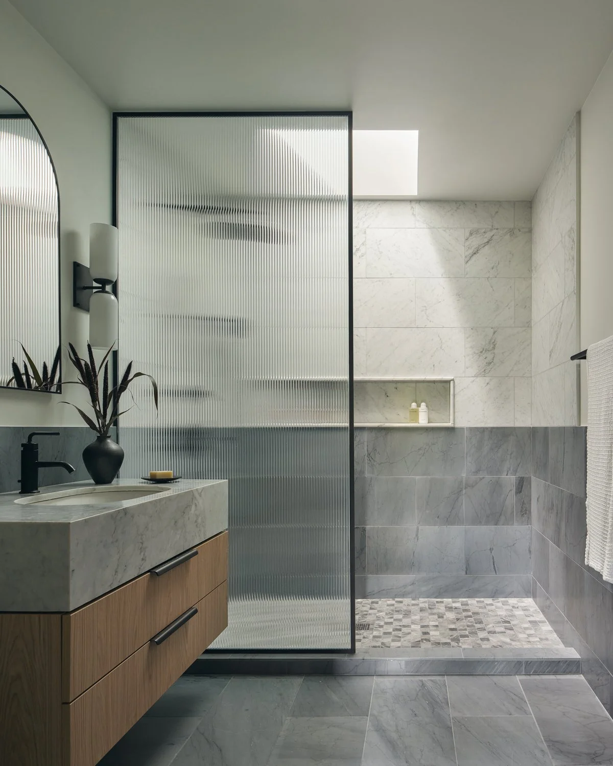
Inside, the open kitchen, dining, and living spaces form the heart of the home. Interior design by Brooklyn-based Objects & Space introduces natural materials, warm wood cabinetry, Vermont stone, and carefully selected furnishings. A second-floor family room overlooks the kitchen, while the new third floor accommodates additional bedrooms and a primary suite opening onto a private roof terrace.
Throughout Java Haus, architectural design and energy performance work together, transforming a century-old Brooklyn townhouse into a light-filled, comfortable, and exceptionally efficient home.
Performance
The owners set the benchmark from day one: a home that would use as little energy as a century-old timber frame allows, and prove it. A continuous airtight envelope, locally fabricated triple-glazed windows, and heat-recovery ventilation keep the house comfortable year-round. Rear louvers and front wood screens reduce summer heat gain without sacrificing daylight, while an 8.4 kW rooftop solar array generates clean electricity for the all-electric home.
We modeled the house before construction and measured its performance afterward. In 2025, Java Haus consumed approximately 16,076 kWh of electricity, within 10% of our energy model’s prediction. Its rooftop solar array generated enough electricity to offset 82% of the home’s annual consumption—demonstrating that ambitious architectural design and exceptional energy performance can go hand in hand.
Every high-performance house we build gets measured.
See the data from Java Haus and Windsor House, and how we approach performance in historic rowhouses.